5 Bedroom Detached For Sale | Whiteadmiral Place, Newcastle Great Park, Newcastle Upon Tyne, NE13 9EJ | £789,950
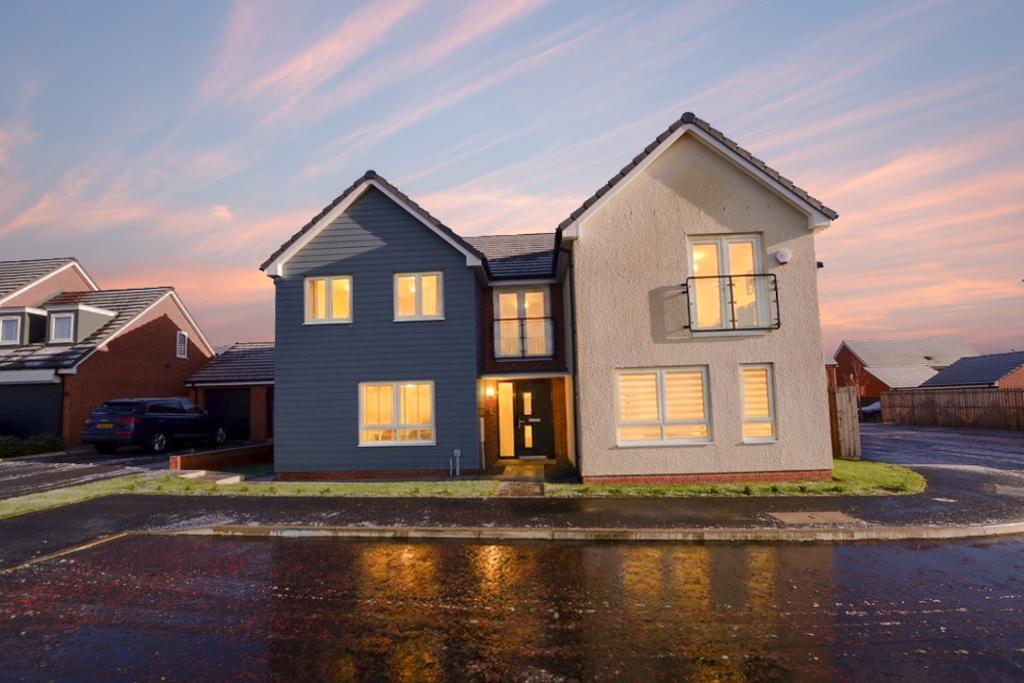
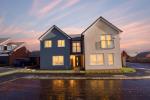
Front
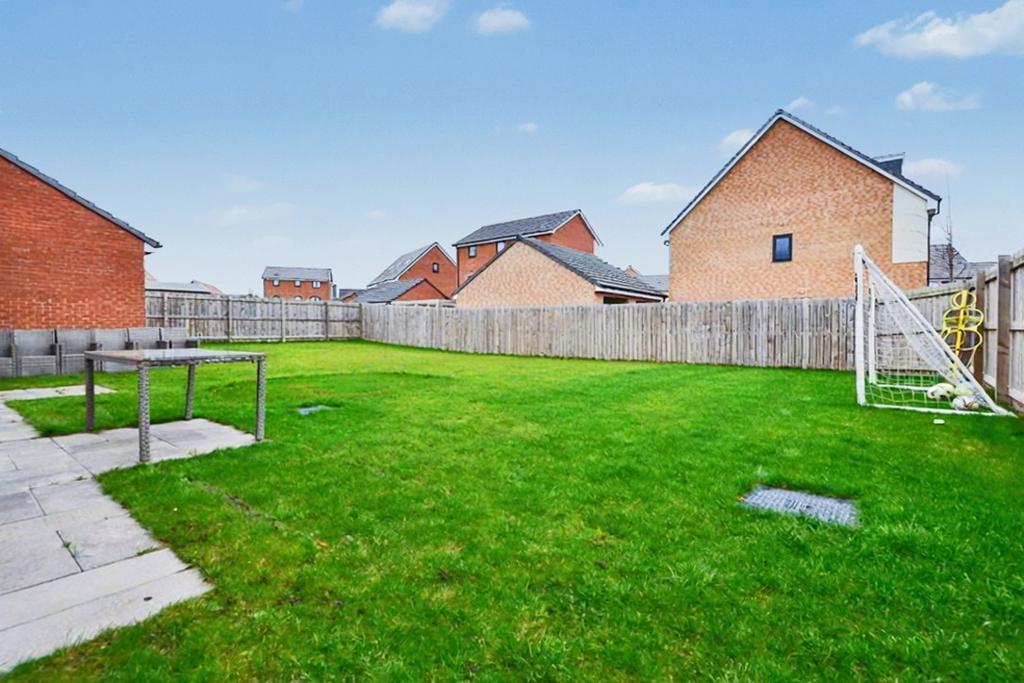
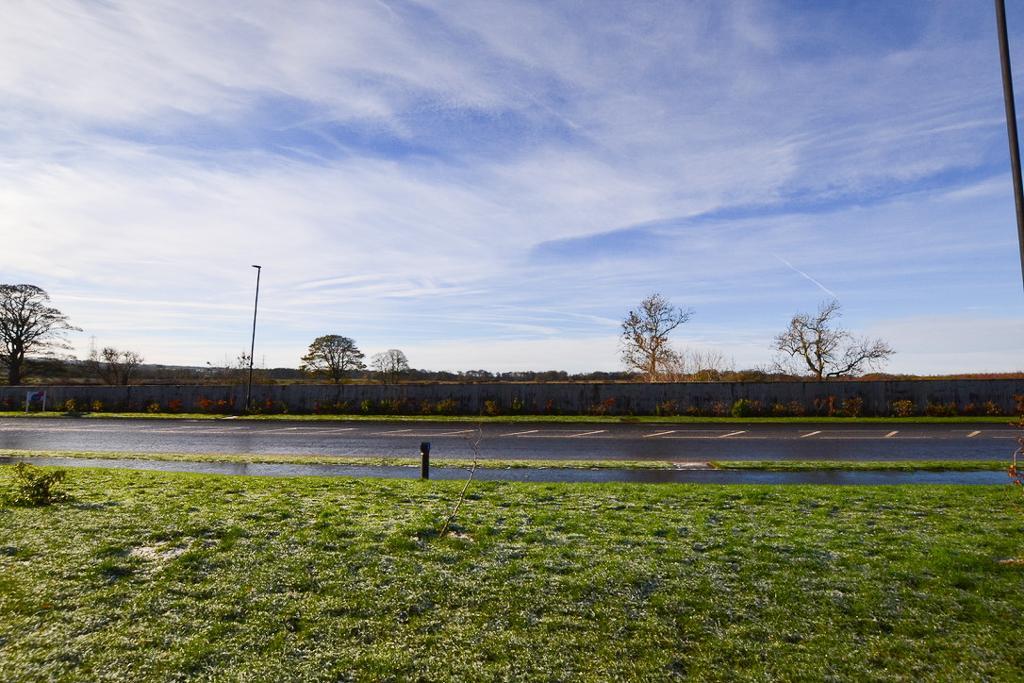
Garden
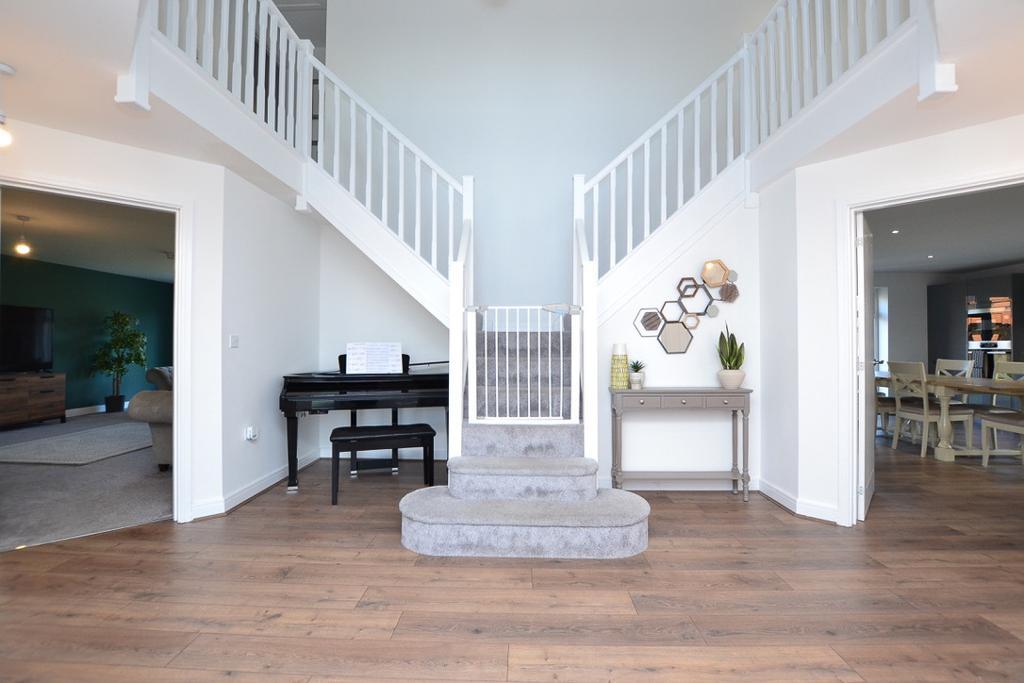
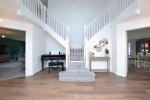
Hallway
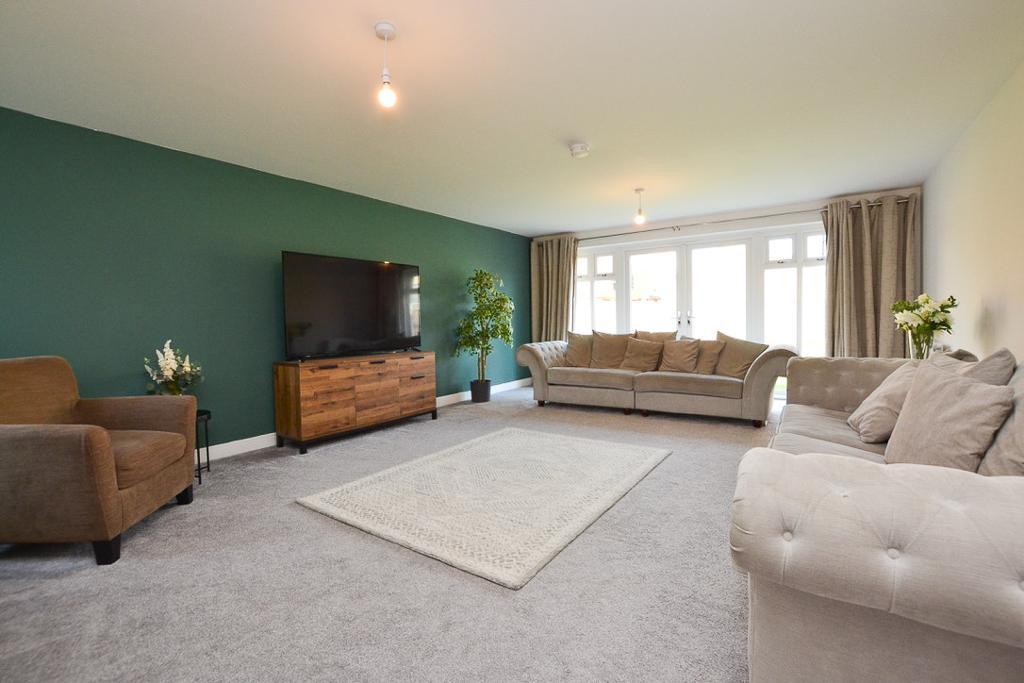
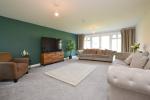
Lounge
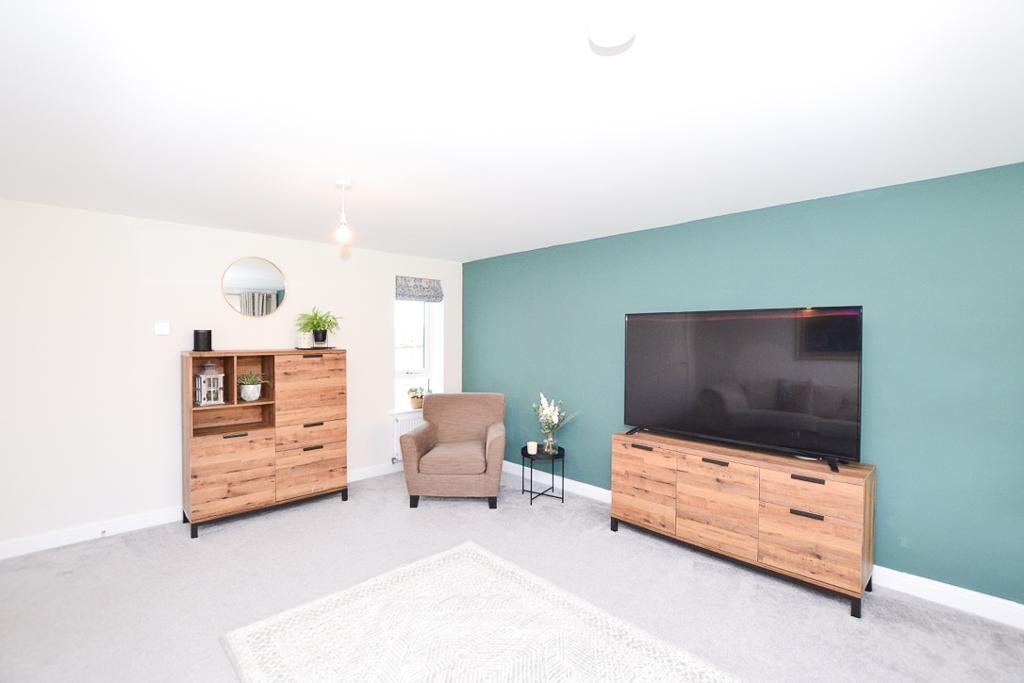
Lounge
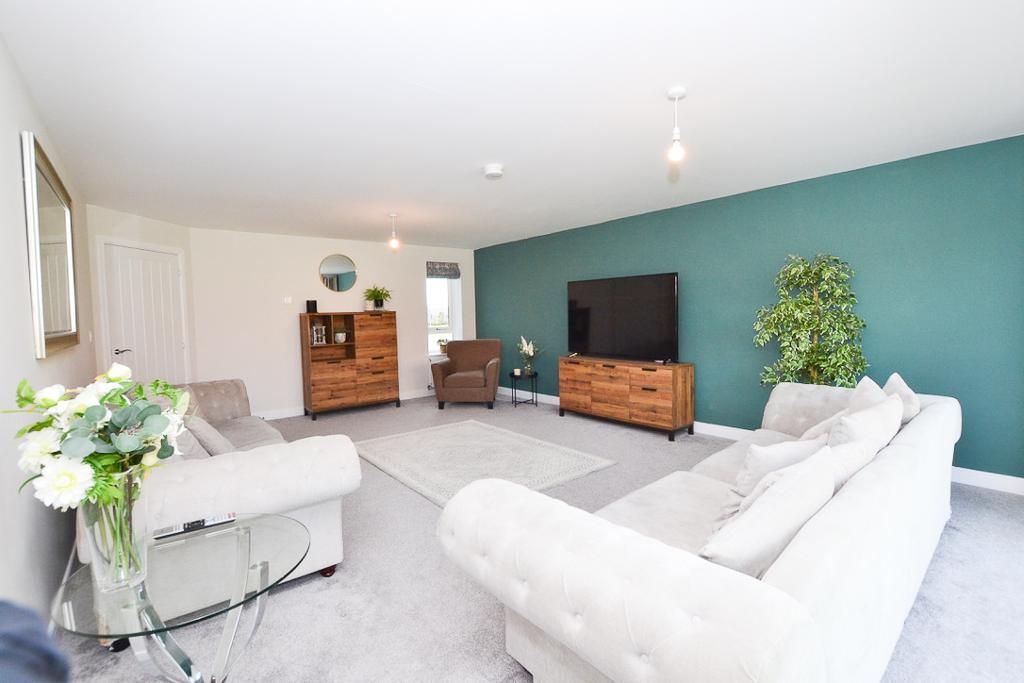
Lounge
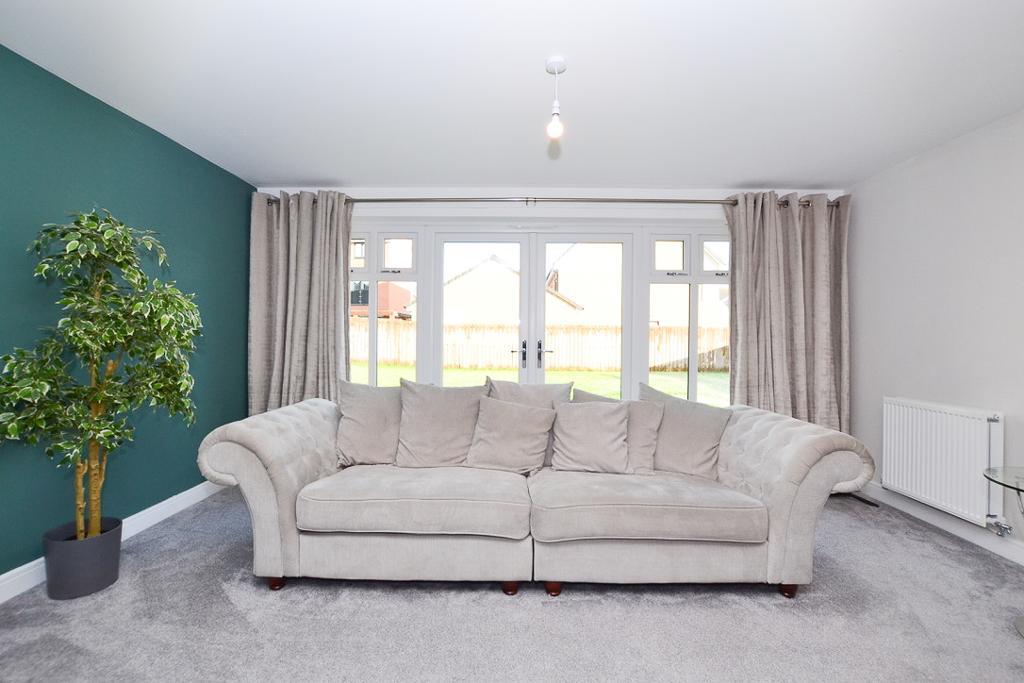
Lounge
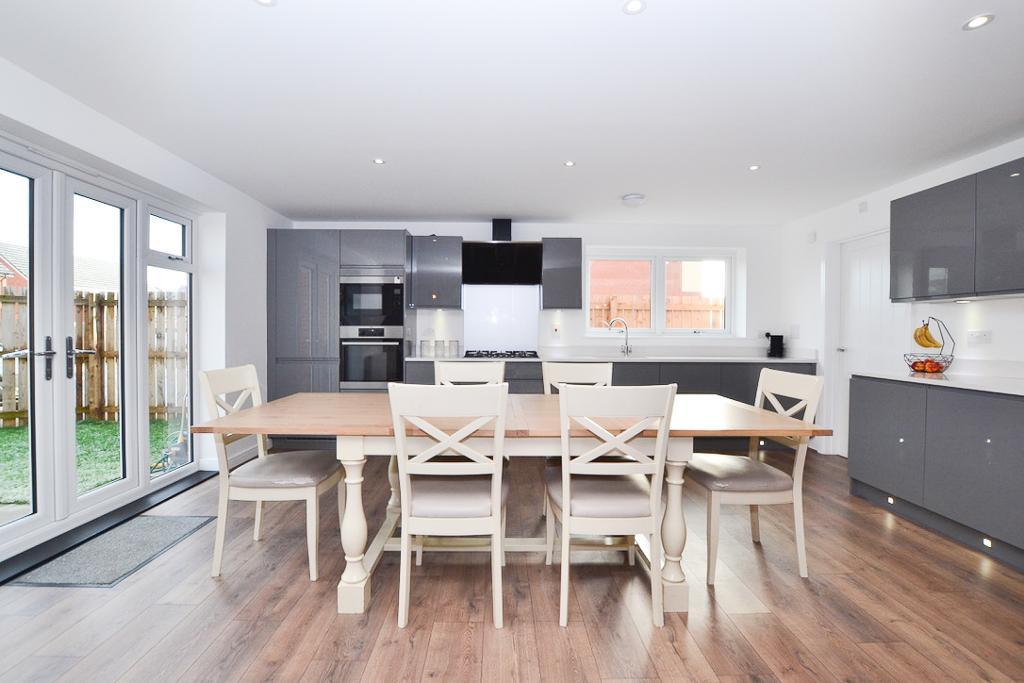
Kitchen

Kitchen

Kitchen/diner
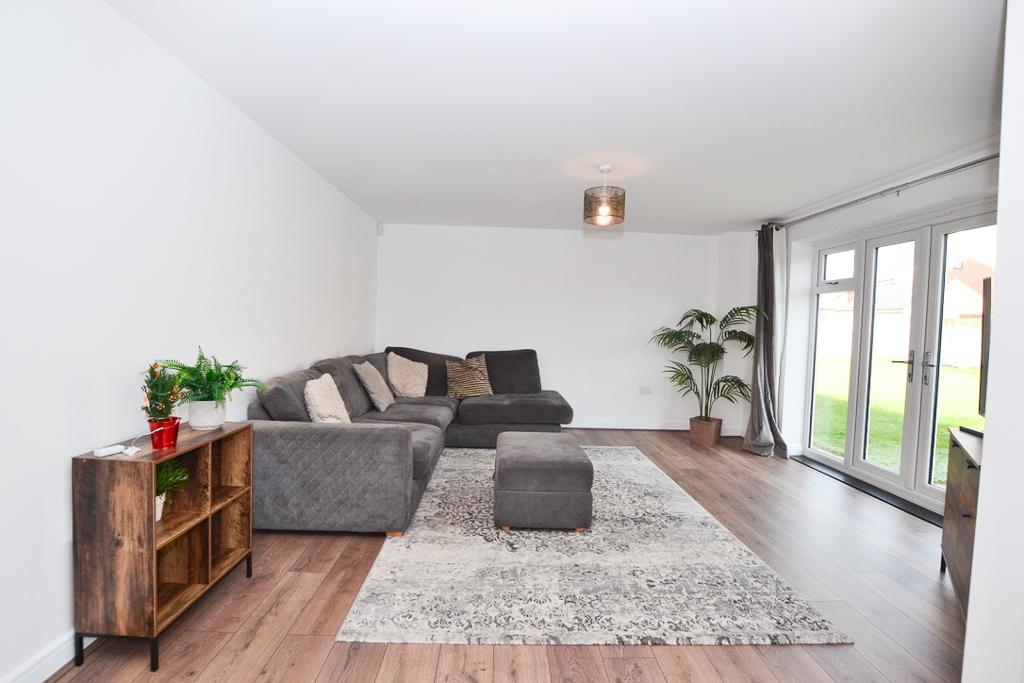
Snug
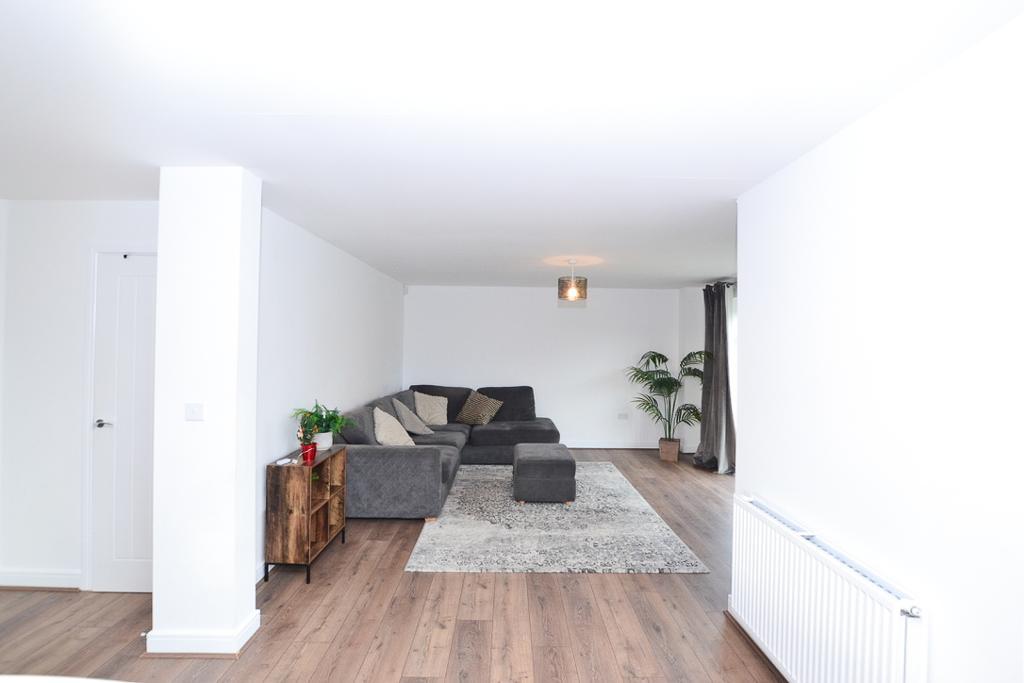
Snug
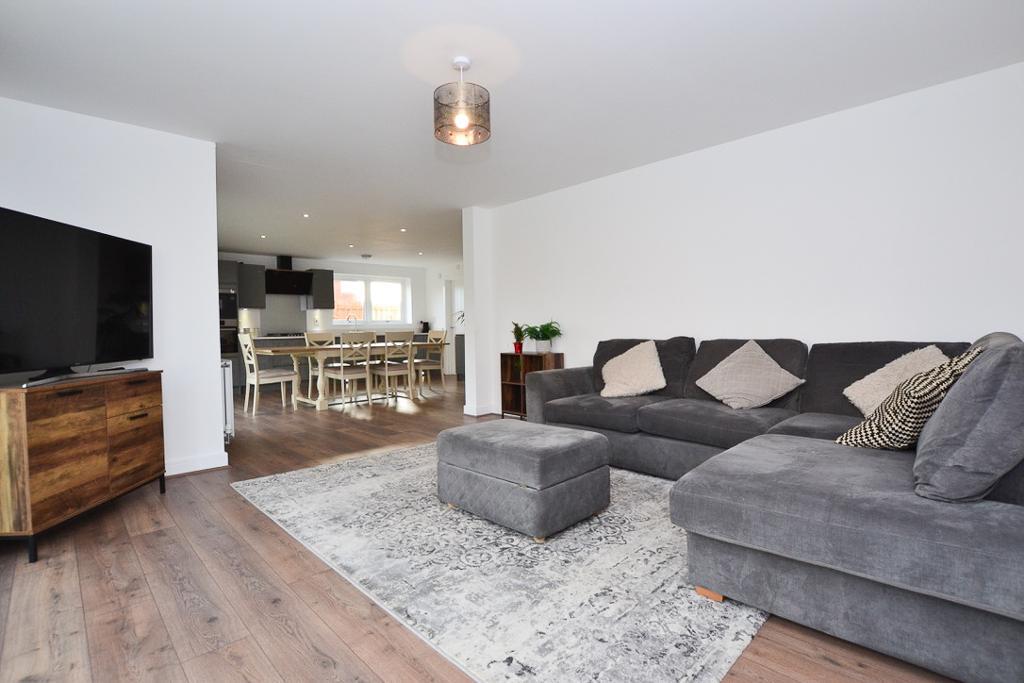
Snug/diner/kitchen
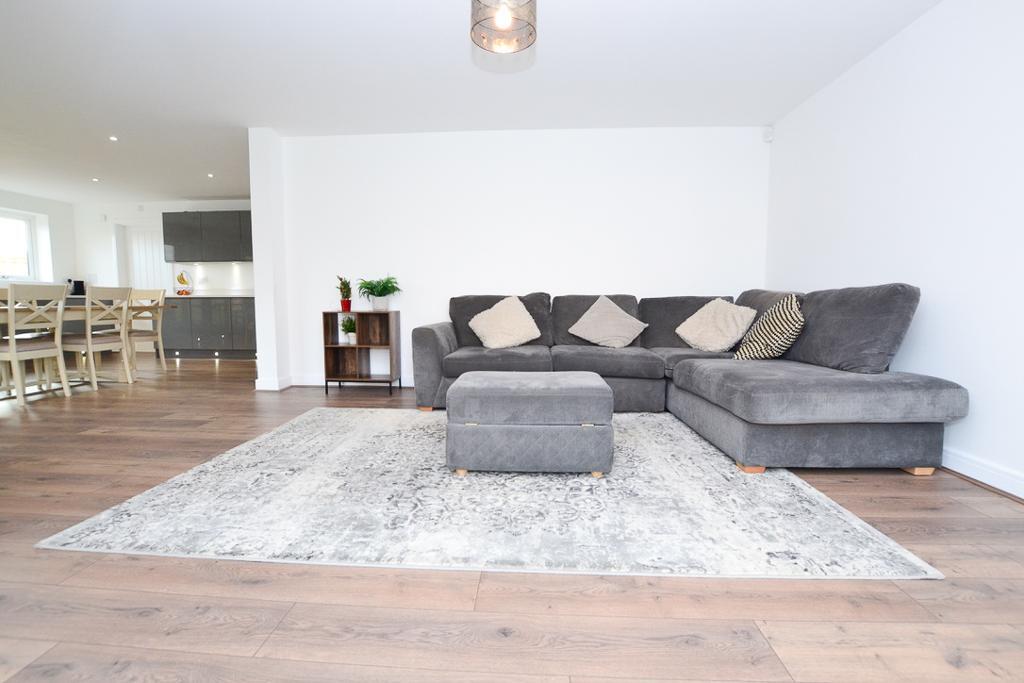
Snug
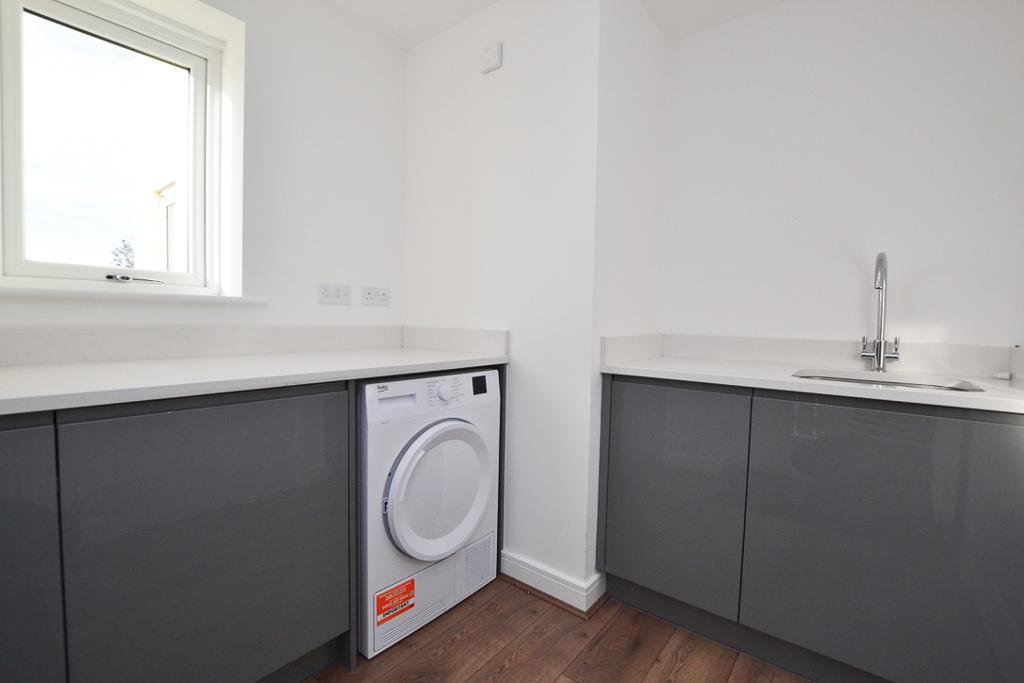
Utility room
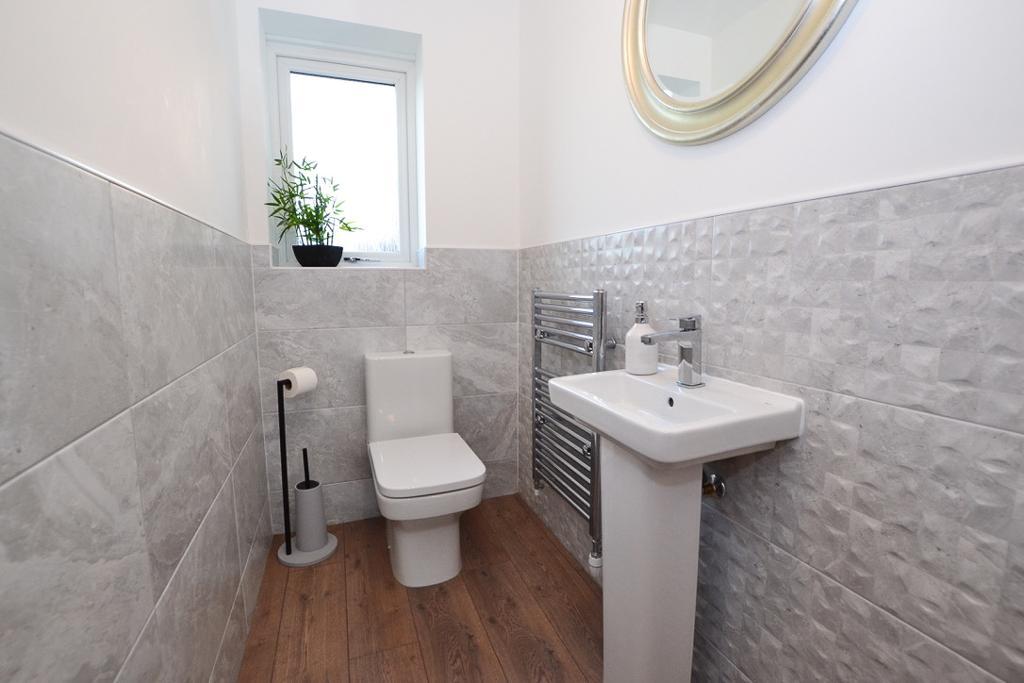
Ground floor WC
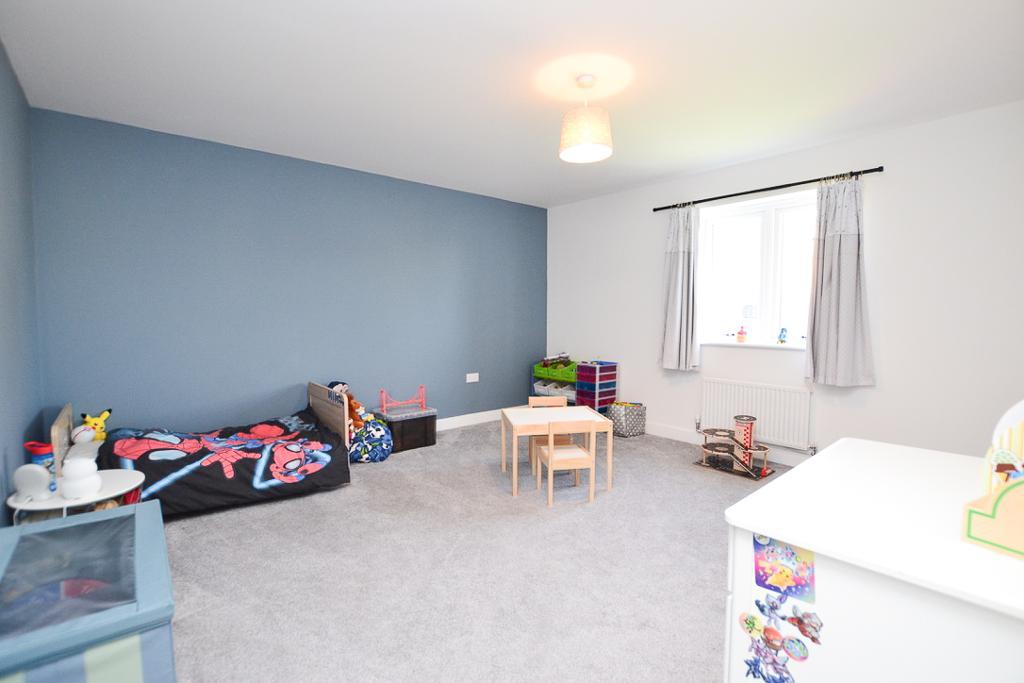
Reception room two
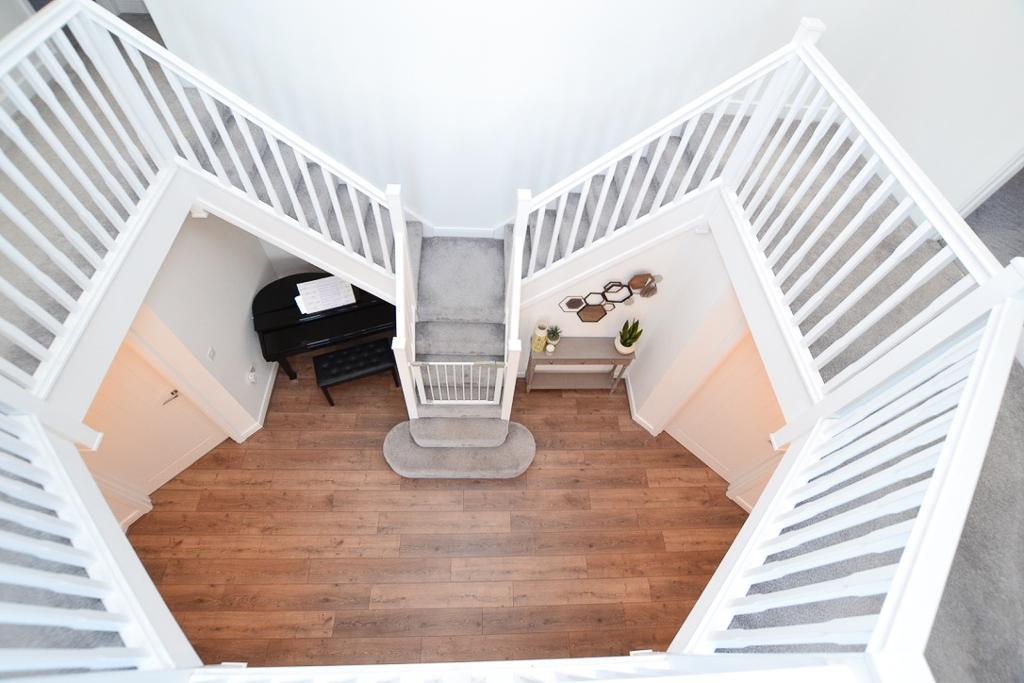
Stairs
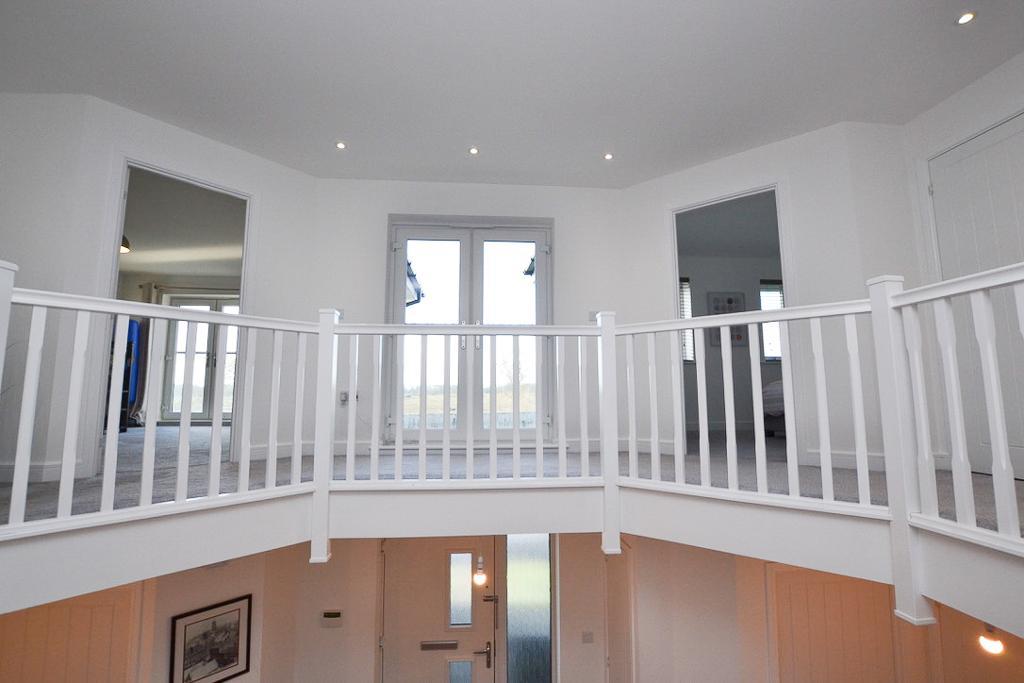
Landing
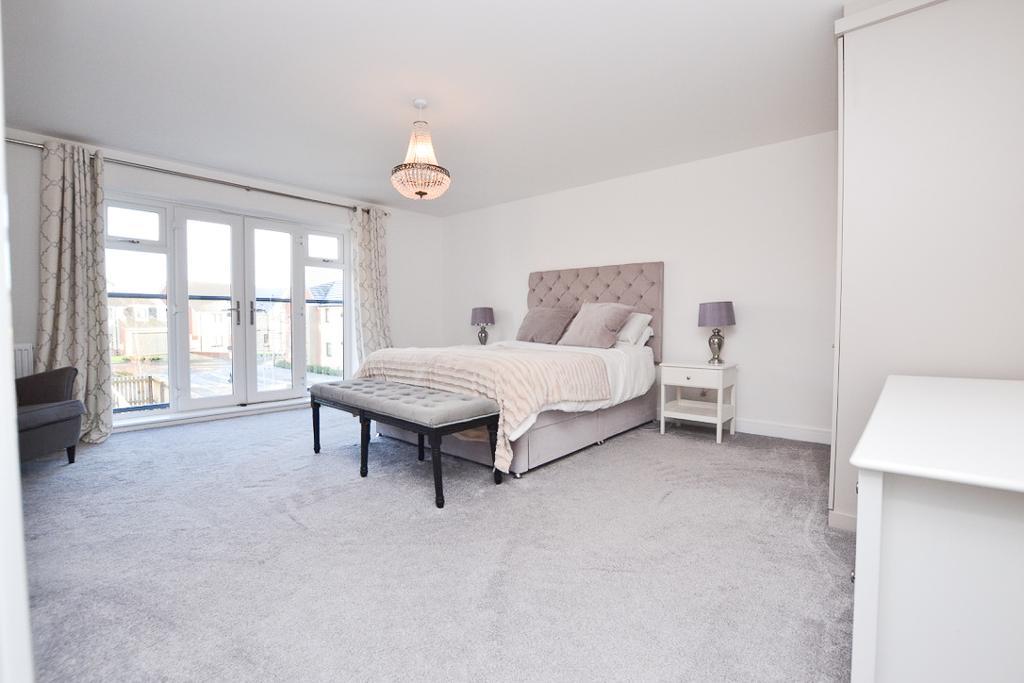
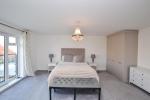
Principle bedroom

Principle bedroom
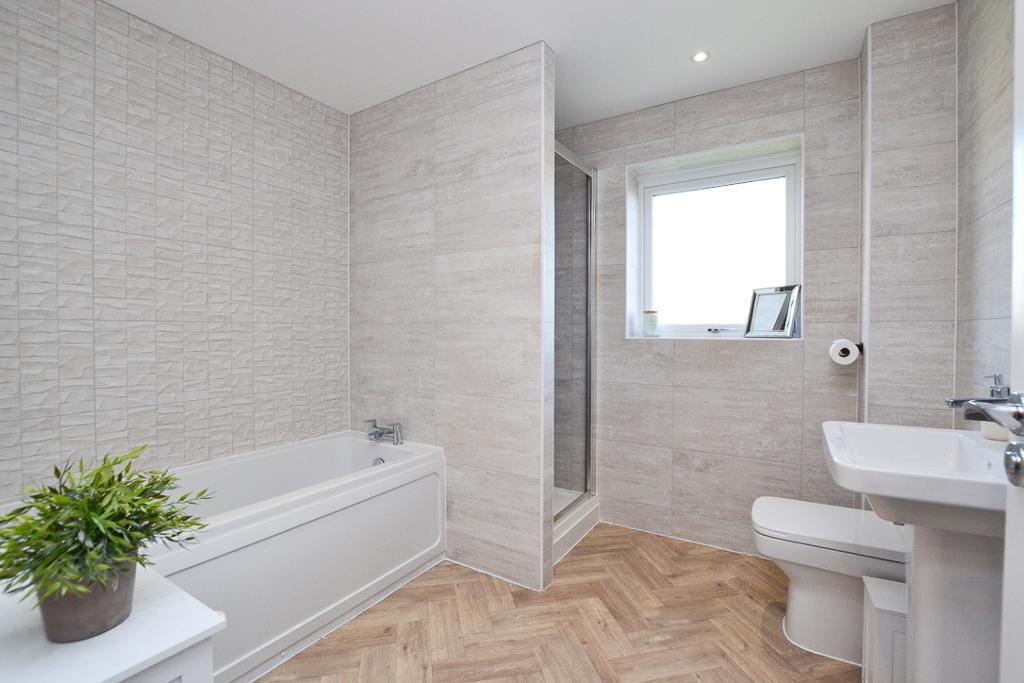
En-suite (principle bedroom)
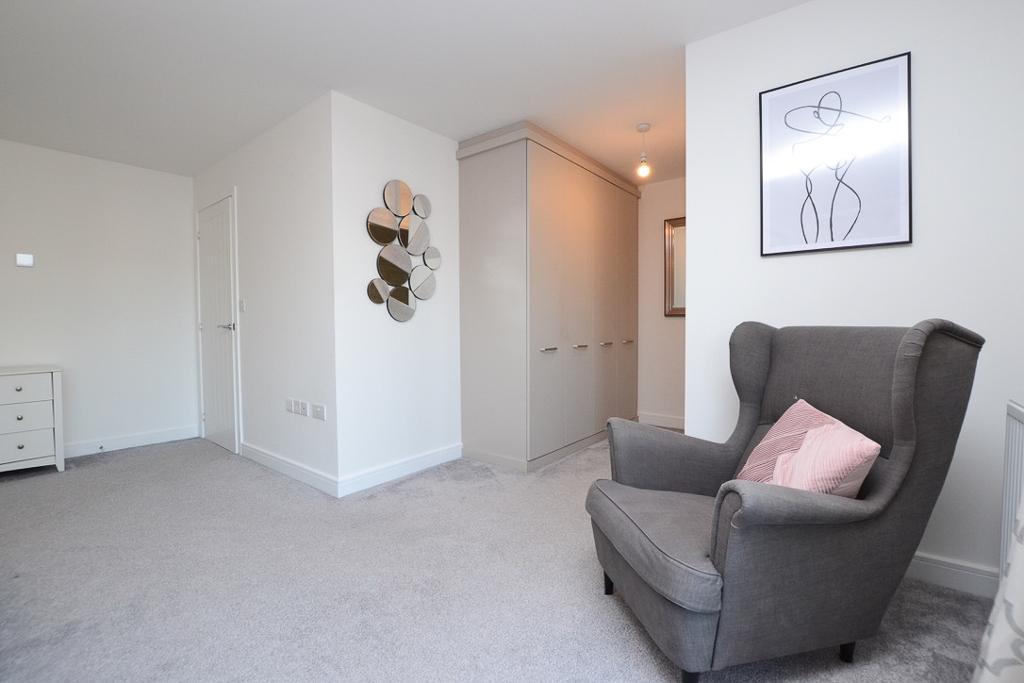
Principle bedroom
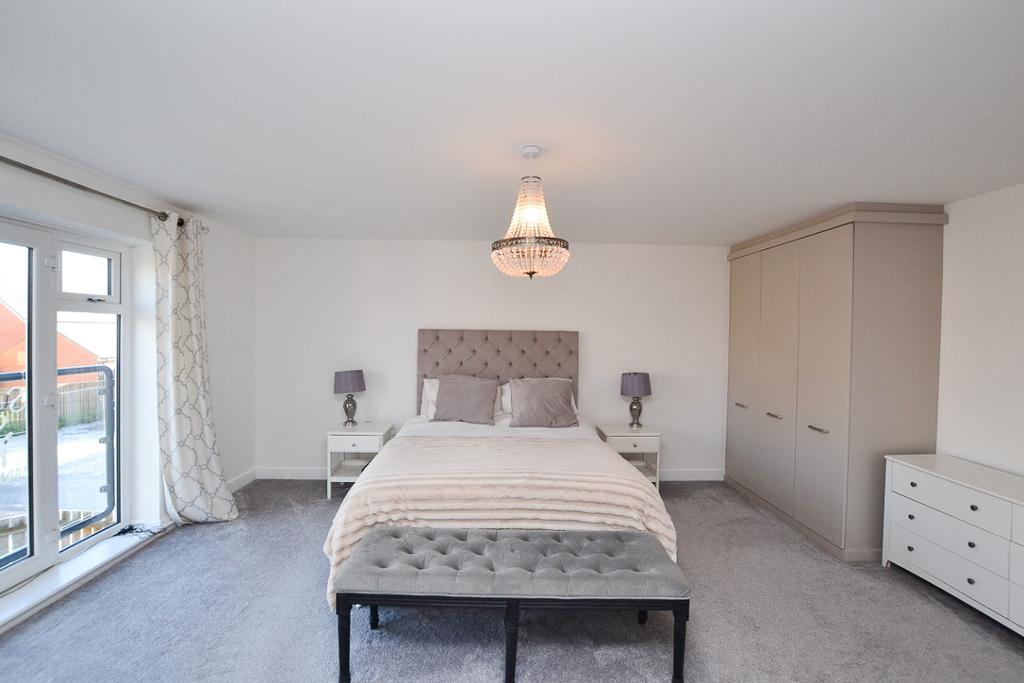
Principle bedroom
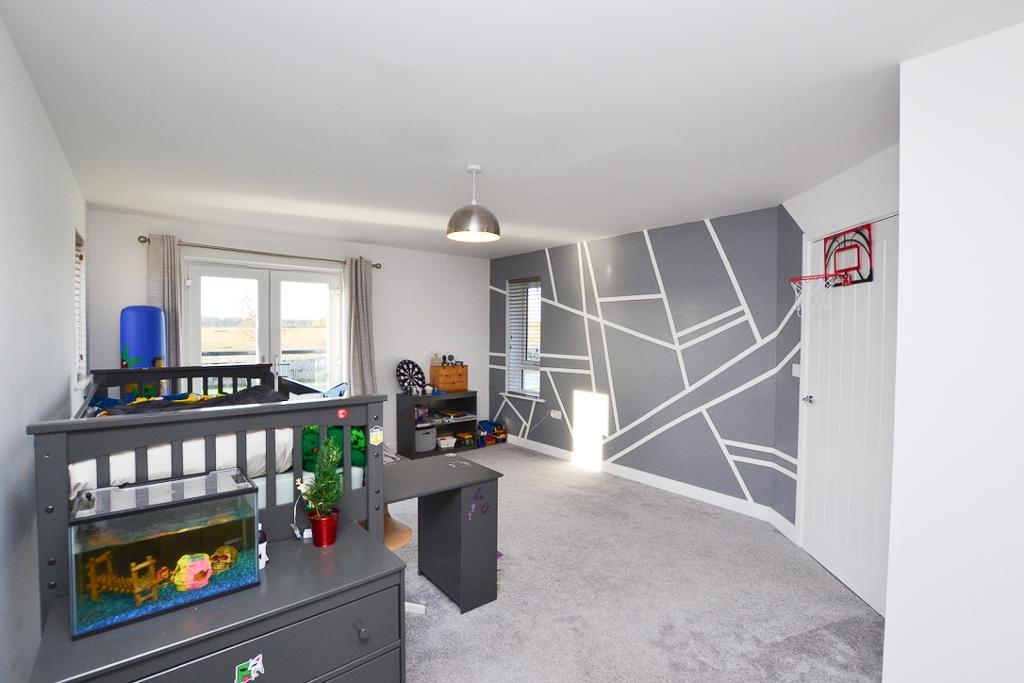
Bedroom two
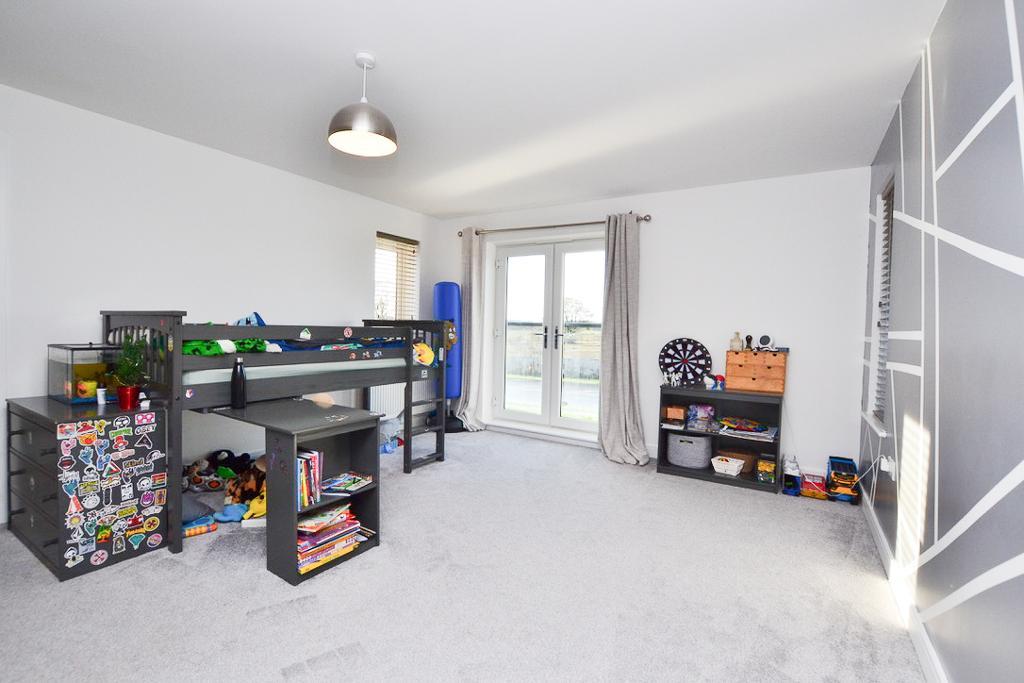
Bedroom two

Bedroom two
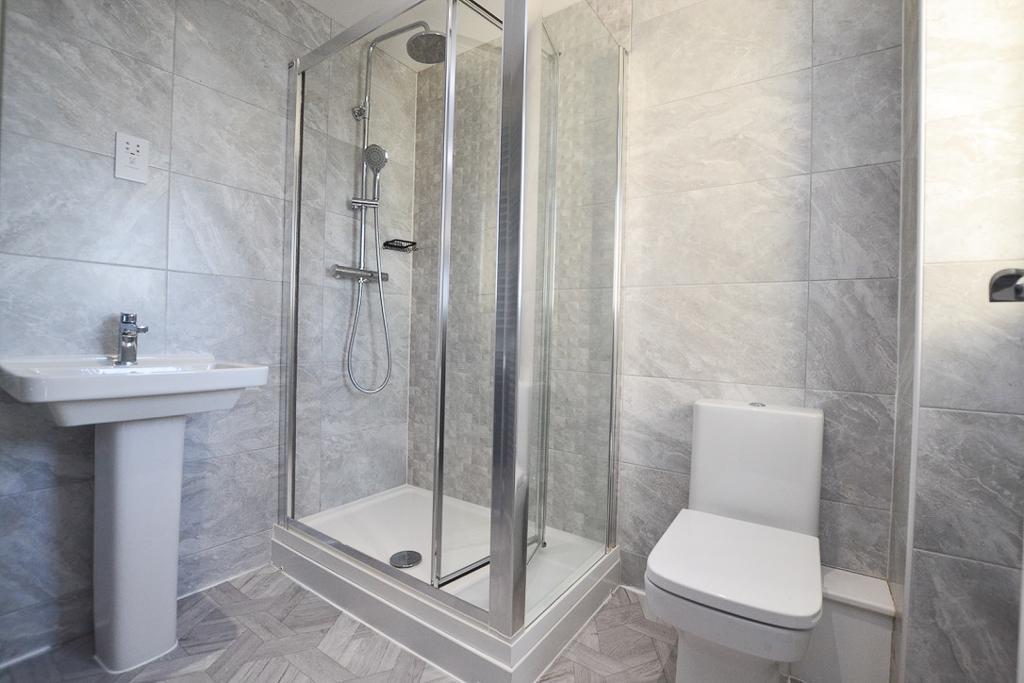
En-suite (bedroom two)
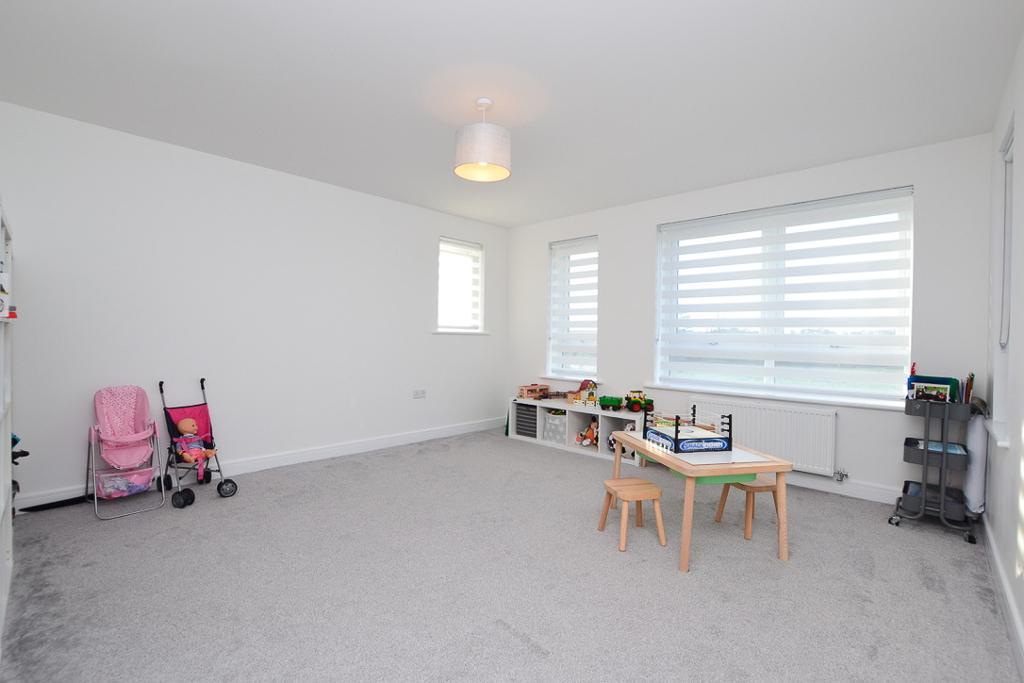
Bedroom three
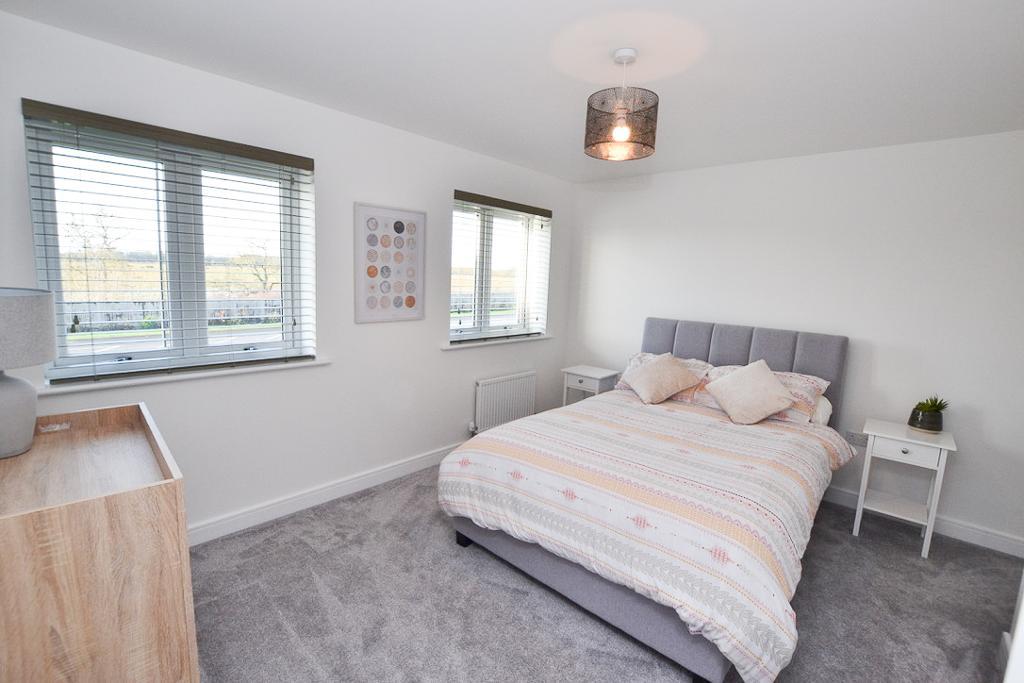
Bedroom four
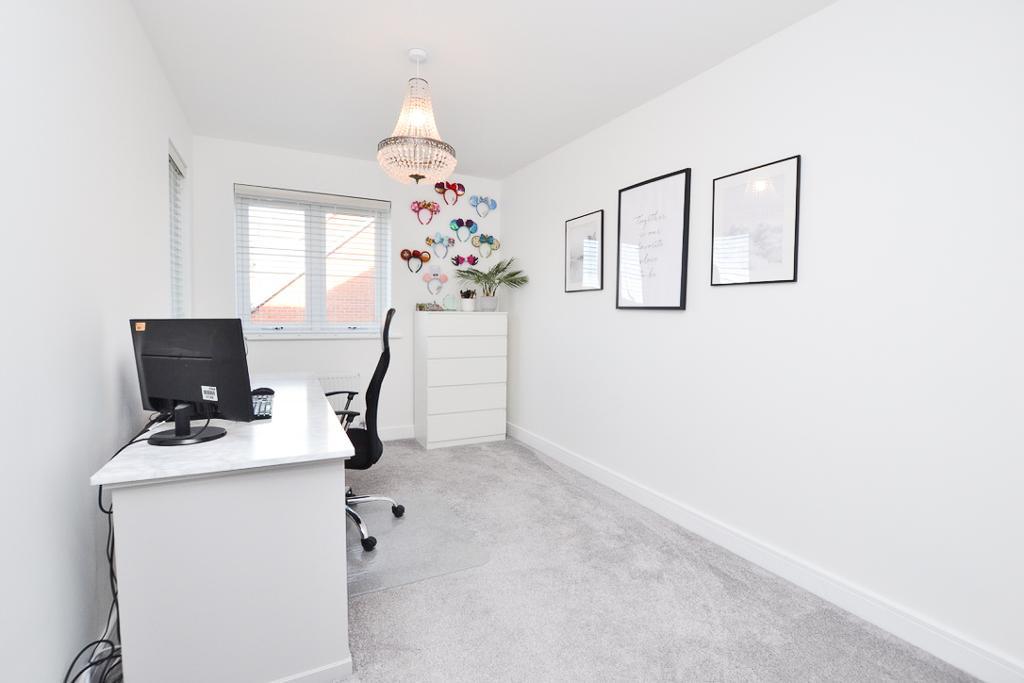
Bedroom five

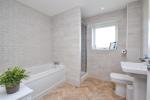
Family bathroom
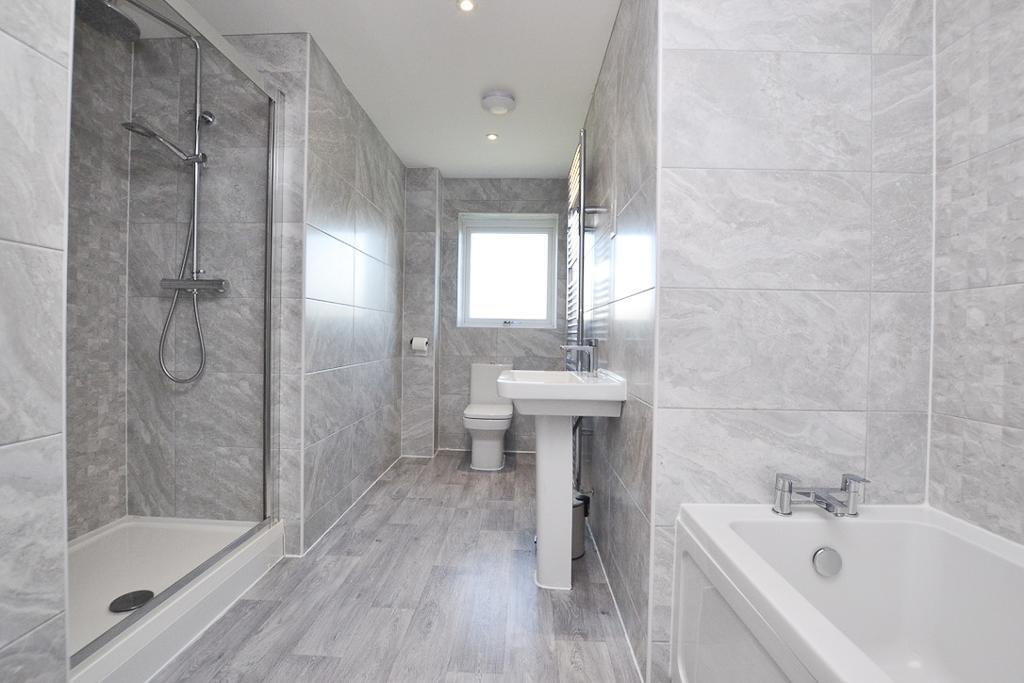
Family bathroom













Key Features
- Spacious Detached Home
- Five Bedrooms
- Three Reception Rooms
- Modern Kitchen/Diner & Snug
- Utility Room - Practical space
- Four Stylish Bathrooms
- Large Rear Garden. Patio and turf
- Double Garage & Driveway
- Bedrooms with Fitted Wardrobes
- Light & Inviting Throughout
Summary
A spacious and welcoming family home, the entrance hallway leads to two reception rooms at the front and a lounge to the rear. The ground floor also features a convenient WC, a kitchen/diner, and a cozy snug opening onto the rear garden. Upstairs, the principal bedroom and bedroom two both benefit from en-suite facilities, alongside two further bedrooms and a family bathroom. The large rear garden offers a patio and turf, perfect for family life, while a double garage and driveway provide ample parking for several cars.
Ground Floor
Entrance hallway
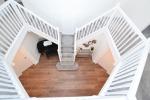
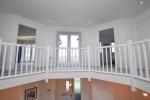
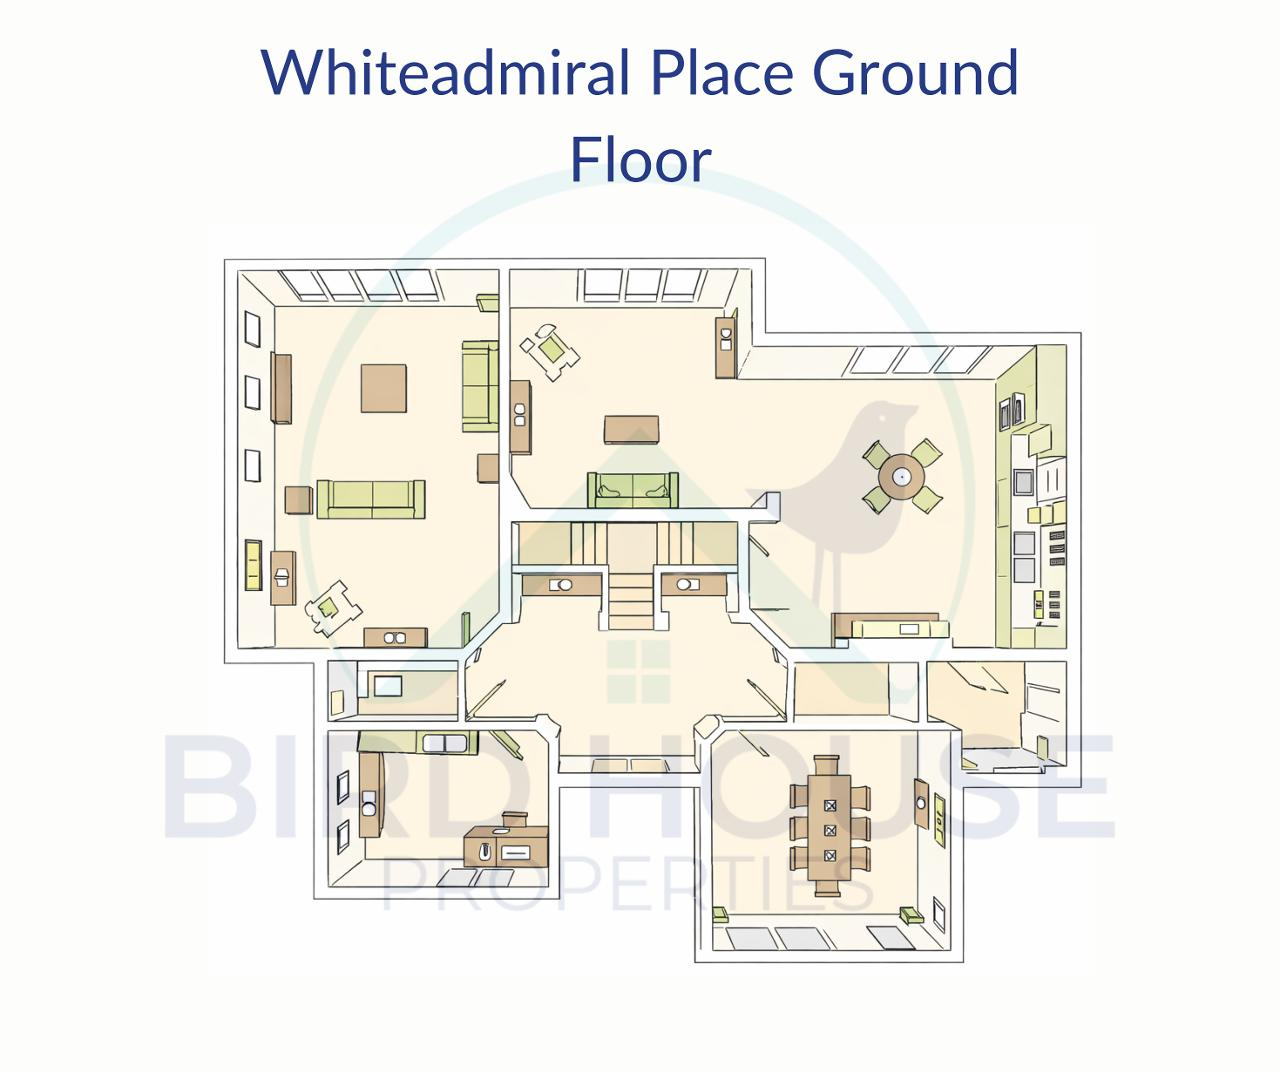
A welcoming central staircase leading to bedrooms on both sides of the upper floor. Luxury hard flooring and carpeted stairs. Doors leading to two front reception rooms, lounge, ground floor wc and the kitchen/diner snug with separate utility room to rear.
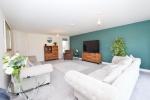
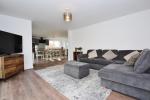
Lounge
15' 5'' x 22' 11'' (4.72m x 6.99m) Located to the rear of the property, this spacious room enjoys an abundance of natural light from both aspects, with French doors providing direct access to the garden. The room also benefits from a feature wall and carpeted flooring.
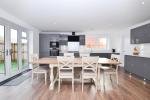
Kitchen/diner
15' 7'' x 17' 2'' (4.75m x 5.24m) A contemporary fitted kitchen featuring a range of high-gloss grey wall, base and drawer units, complemented by luxury contrasting worktops and an inset stainless steel sink. Integrated appliances include an eye-level double oven, gas hob with extractor and splashback, fridge/freezer and dishwasher. Finished with luxury hard flooring, spotlights, and stylish mood lighting to the units and plinths. The kitchen/diner flows through to the utility room and snug, with doors opening out from both the snug and dining area to the rear garden.
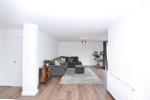
Snug/family room
9' 6'' x 13' 1'' (2.9m x 4m)
Utility room
7' 2'' x 7' 6'' (2.2m x 2.3m) A well-appointed utility room featuring fitted units with luxury worktop space and an inset stainless steel sink. Includes a fitted washing machine and space for a freestanding tumble dryer, finished with spotlights and luxury hard flooring.
Reception room two
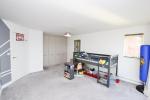
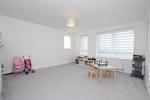
13' 1'' x 14' 5'' (4m x 4.4m) Situated to the front of the property, carpeted.
Reception room three
9' 6'' x 13' 1'' (2.9m x 4m) Situated to the front of the property, carpeted.
Ground floor WC
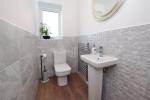
This room is fitted with a two-piece suite including a dual-flush WC and pedestal basin with mixer tap, complemented by a heated towel rail, hard flooring, partially tiled walls and a privacy window.
First Floor
Principle Bedroom (one)
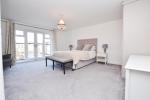
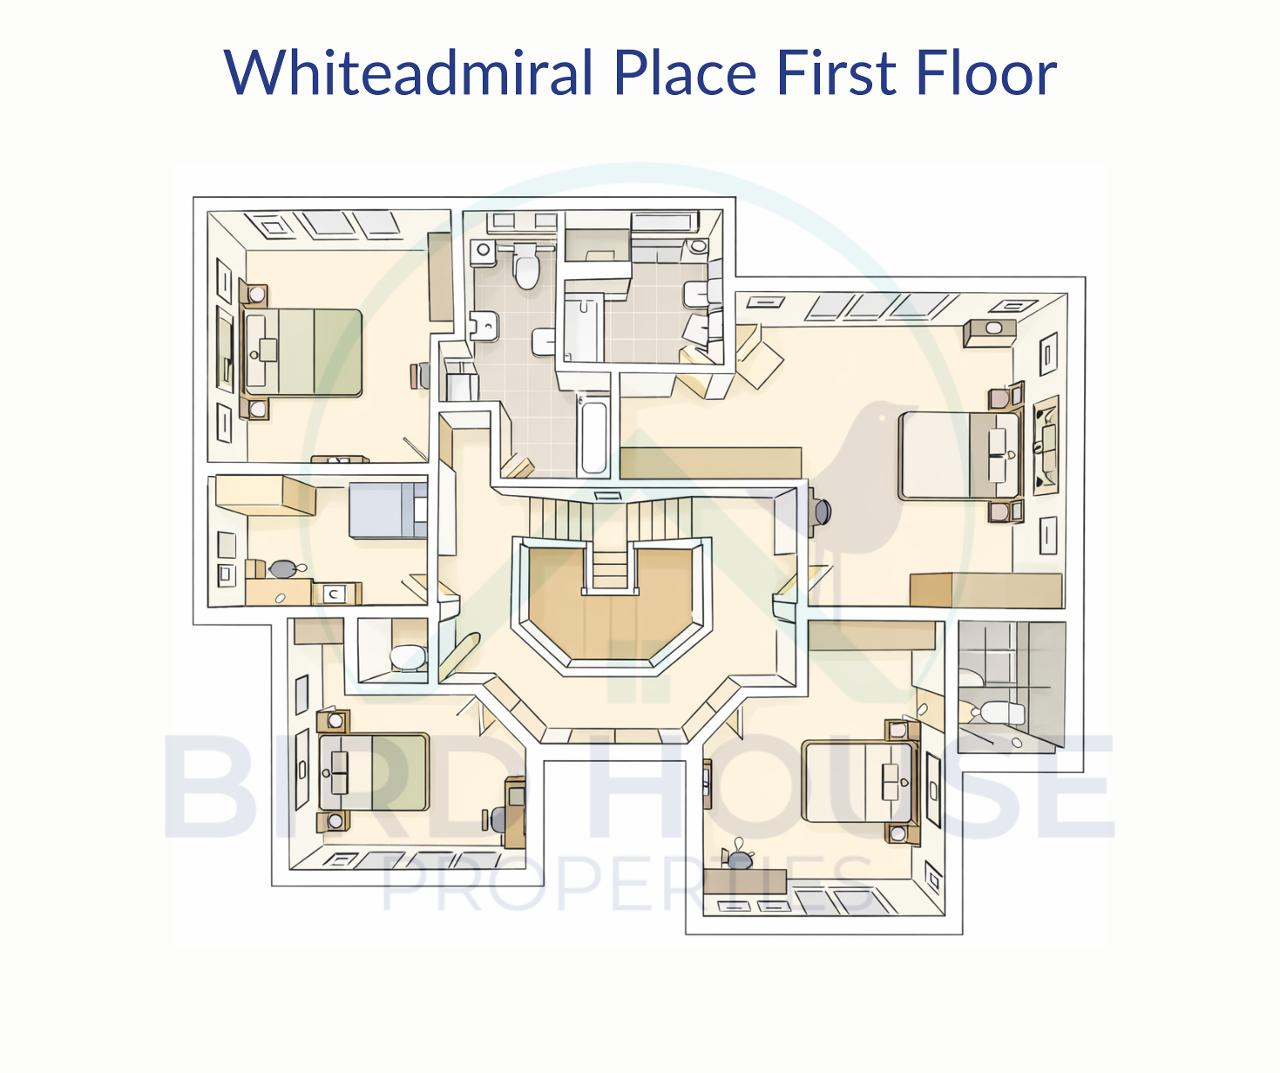
17' 2'' x 13' 6'' (5.24m x 4.12m) The principal bedroom is positioned to the rear of the property, enjoying views over the garden. It benefits from dual fitted wardrobes, carpeted flooring and access to a private en-suite.
En-suite for principle bedroom
A stylish 4-piece bathroom featuring a walk-in shower, bath with mixer tap, dual flush WC, and pedestal basin. Fully tiled walls, practical hard flooring, a heated towel rail, spotlights, and a privacy window complete this bright and contemporary space.
Bedroom two
13' 1'' x 18' 11'' (4m x 5.77m) Situated to the front of the property, this carpeted bedroom benefits from fitted wardrobes and access to a private en-suite.
En-suite for bedroom two
A bright and contemporary 3-piece bathroom with a walk-in shower, dual flush WC, and pedestal basin with mixer tap. Fully tiled walls, practical hard flooring, a heated towel rail, spotlights, and a privacy window make this a welcoming space.
Bedroom three
15' 5'' x 13' 9'' (4.72m x 4.21m) Positioned at the rear of the home, this bedroom features soft carpeting and built-in wardrobes.
Bedroom four
13' 1'' x 10' 2'' (4m x 3.1m) Positioned at the front of the property, this bedroom is carpeted for comfort.
Bedroom five
12' 4'' x 7' 10'' (3.77m x 2.41m) Located centrally within the home, this single bedroom is currently used as an office and features carpeted flooring.
Family bathroom
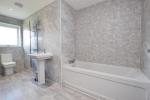
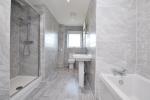
A beautifully appointed 4-piece bathroom featuring a bath with mixer tap, double walk-in shower, dual flush WC, and pedestal basin with mixer tap. Fully tiled walls, practical hard flooring, spotlights, a heated towel rail, and a privacy window create a bright and welcoming space.
Location
Newcastle Great Park is a substantial urban development located to the north-west of Newcastle upon Tyne. This modern residential and commercial area, designed to accommodate over 4,500 homes, offers a blend of contemporary living with access to green spaces and local amenities. The development features schools, healthcare facilities, shops and recreational areas, making it a self-sustaining community. Strategically positioned near major transport links, Newcastle Great Park aims to provide a balanced lifestyle for its residents, combining the tranquility of suburban living with the conveniences of urban proximity.
Newcastle Great Park boasts excellent amenities, including the Great Park Community Centre with a football pitch and the Havannah Three Hills nature reserve.
The developing Newcastle Great Park Town Centre already features several useful shops, such as Guinot Beauty Salon, One Stop, a pharmacy, and Morrison"s supermarket.
Dining options include Kwai Feh a Chinese sit-in and takeaway restaurant, and Plaza Bistro. Other services available are Guinot Beauty Salon, U-Salon, 66-Barbers, Vanilla & Dreams, and Great Park Dentistry. Lemon Tree Soft Play offers a perfect spot for parents to entertain their children. More recently new units to open are Home Desire and flooring as well as the new luxury boutique gym 'PhysiquePro'.
Great Park Academy has recently opened for secondary school children next door to Havannah First School, located near the Sage roundabout, This excellent educational facility will cater to children aged 4-16, providing a significant asset to Newcastle Great Park.
Additionally, Brunton First School is another established and highly sought-after school in the area. Pre-school facilities include Plantpots Montessori Playgroup and a private nursery. Plantpots operates from two sites one at the Community Centre and the other due to open at Havannah First School.
The area hosts pop up events such The Grey Goose Alpine bar/tipis with attractions for children, Santa, cinema nights and quiet fireworks at midnight on New Year's Day. Great Park Events also hosts a summer festival.
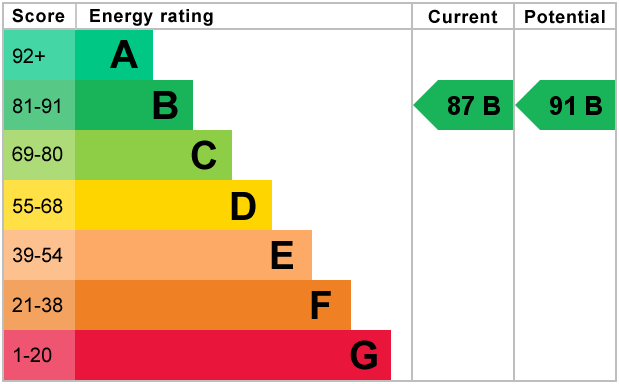
Energy Efficiency
Additional Information
For further information on this property please call 0191 6601568 or e-mail info@birdhouseproperties.co.uk
Contact Us
Bowden House, 42 Bowden Close, Newcastle Great Park, Newcastle Upon Tyne, Tyne and Wear, NE13 9GB
0191 6601568
Key Features
- Spacious Detached Home
- Three Reception Rooms
- Utility Room - Practical space
- Large Rear Garden. Patio and turf
- Bedrooms with Fitted Wardrobes
- Five Bedrooms
- Modern Kitchen/Diner & Snug
- Four Stylish Bathrooms
- Double Garage & Driveway
- Light & Inviting Throughout
Share this property
Property Search

Powered by Domus - Estate Agent Software