4 Bedroom Detached For Sale | Rochester Place, Dinnington, Newcastle Upon Tyne, NE13 7NU | Offers in Excess of £339,000













Key Features
- Four well-proportioned bedrooms
- Spacious lounge
- Modern kitchen/diner with garden access
- Versatile second reception room/snug
- Stylish principal bedroom
- Contemporary family bathroom
- Enclosed rear garden with lawn and patio
- Driveway parking and integral garage
- Neutral décor throughout, ready to move
- Popular residential location
Summary
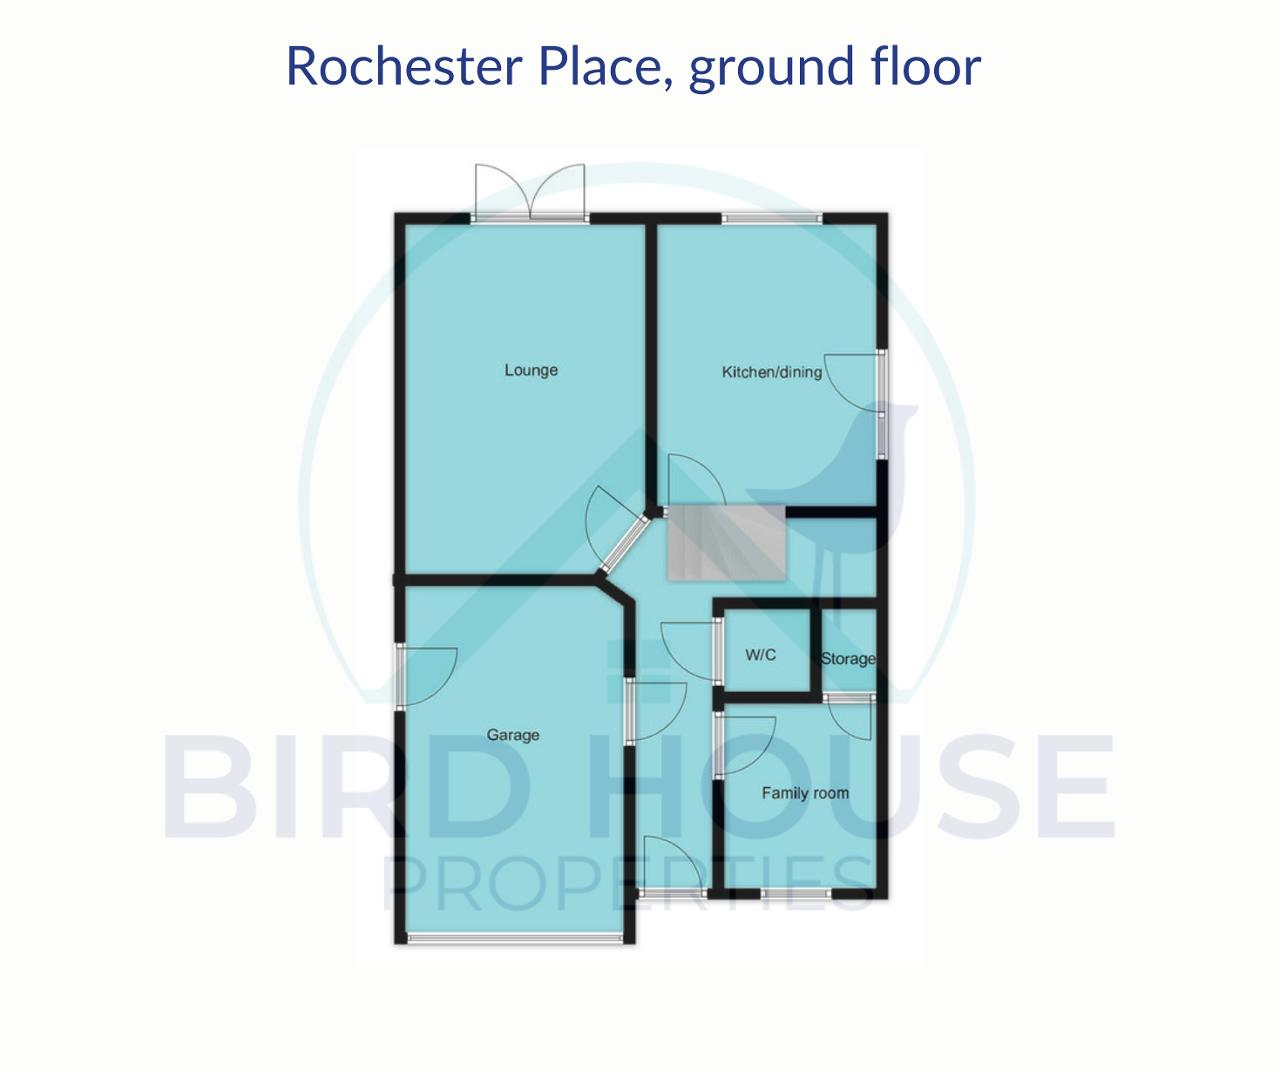
The property is entered via a welcoming entrance hallway, providing access to a well-proportioned dining room, comfortable lounge, spacious kitchen/diner and a convenient ground floor WC.
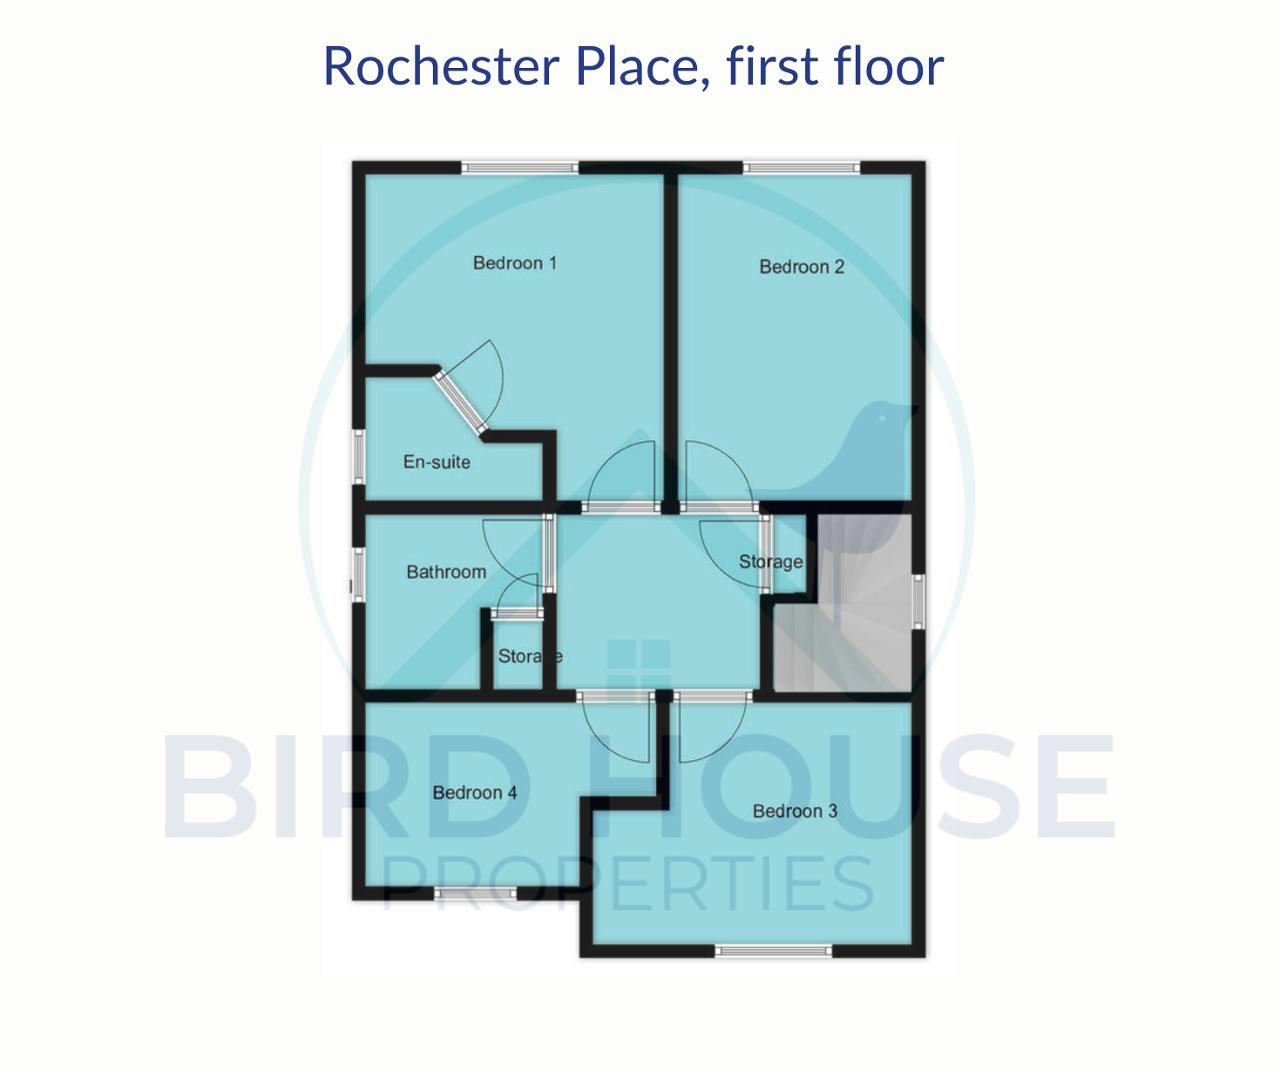
To the first floor, there are four bedrooms including a generous principal bedroom with en-suite, alongside two further bedrooms and a modern family bathroom.
The home benefits from gas central heating, UPVC double glazing throughout, and is fitted with radiators and light fittings in all rooms.
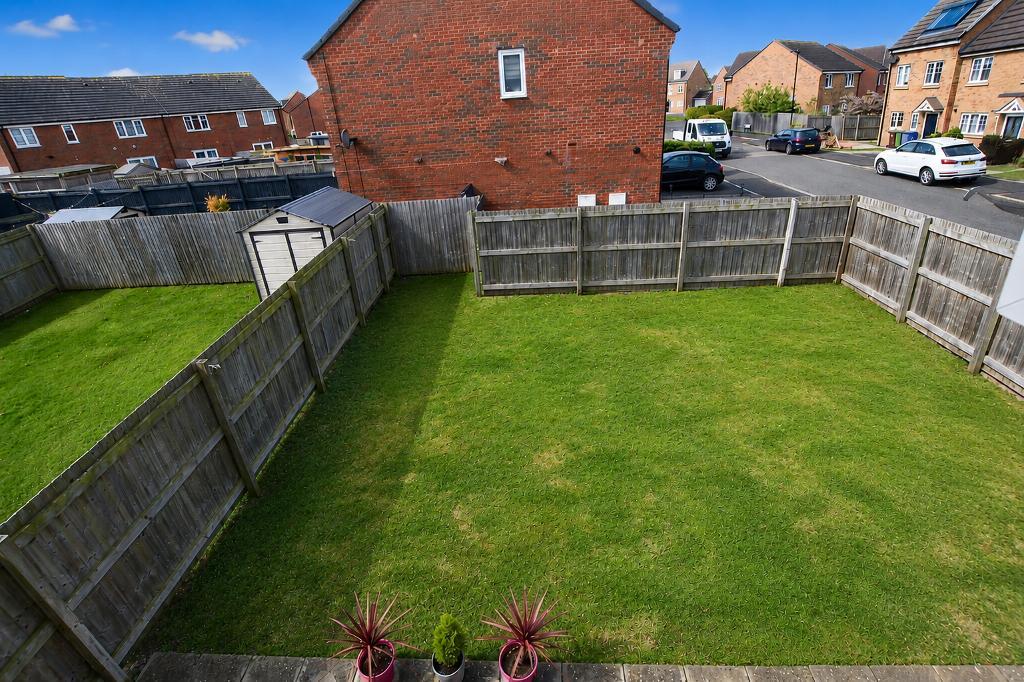
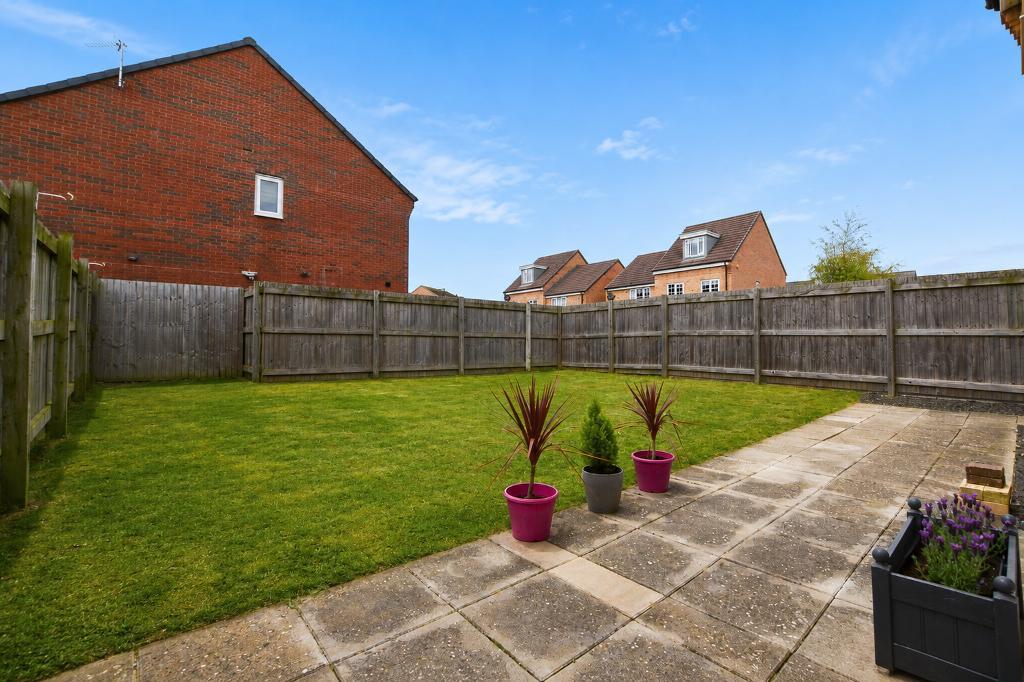
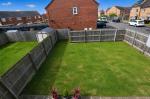
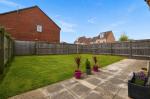
A well-maintained and enclosed rear garden, offering a great balance of lawn and patio space ideal for both relaxing and entertaining. The garden is mainly laid to lawn with a paved seating area, perfect for outdoor dining during the warmer months.
Fully enclosed by timber fencing, the space provides a good degree of privacy and is well suited to families or those with pets. There is also useful space for additional storage, with room for a shed.
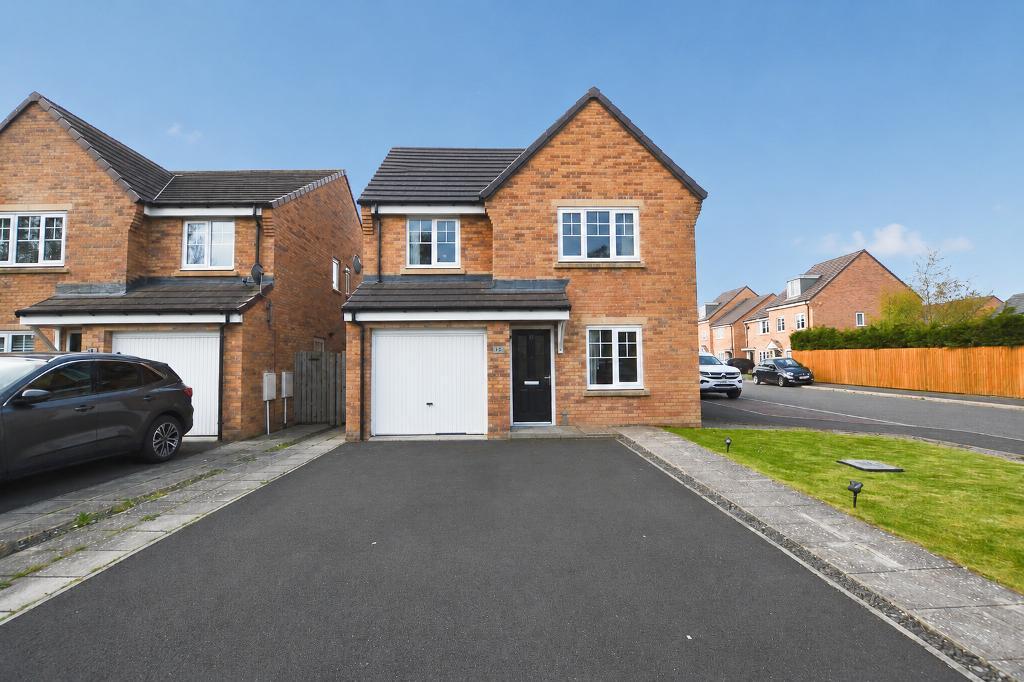
A pleasant and low-maintenance outdoor space, ideal for modern living. To the front, the property offers a driveway leading to a garage, along with pleasant open views. Tucked away in a peaceful position, this home enjoys a quiet and private setting.
Ground Floor
Entrance hallway
Lounge
11' 4'' x 15' 5'' (3.48m x 4.72m)
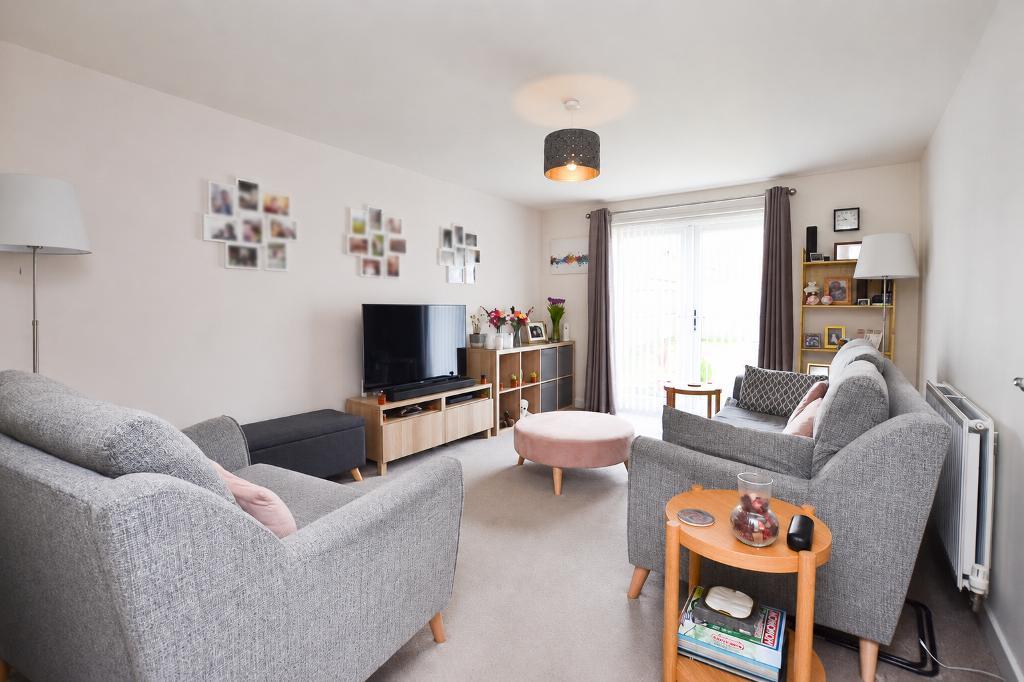
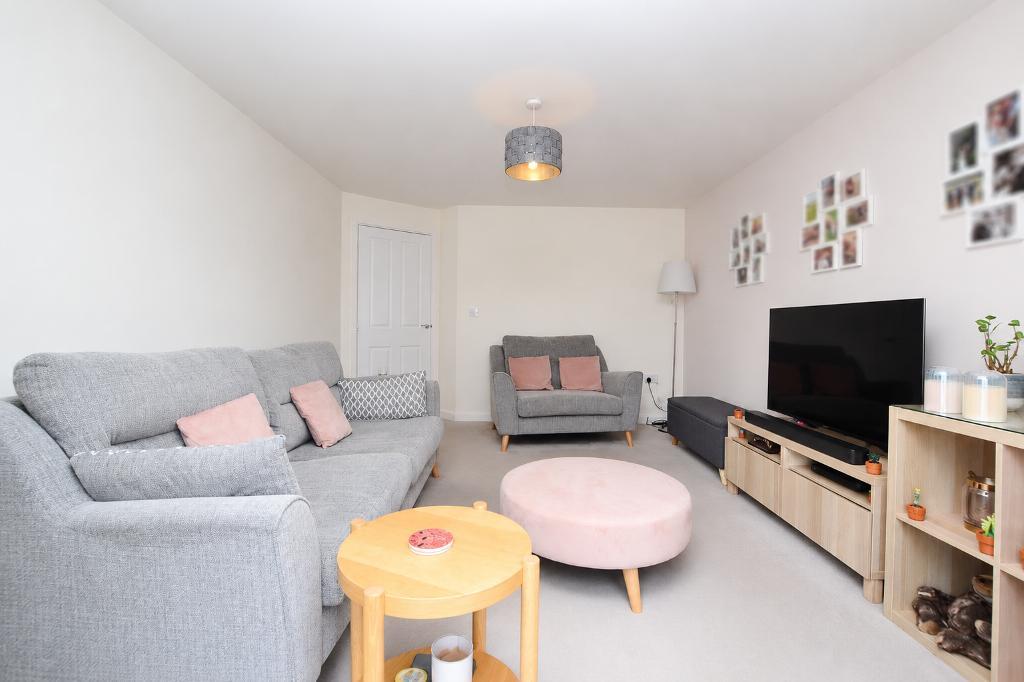
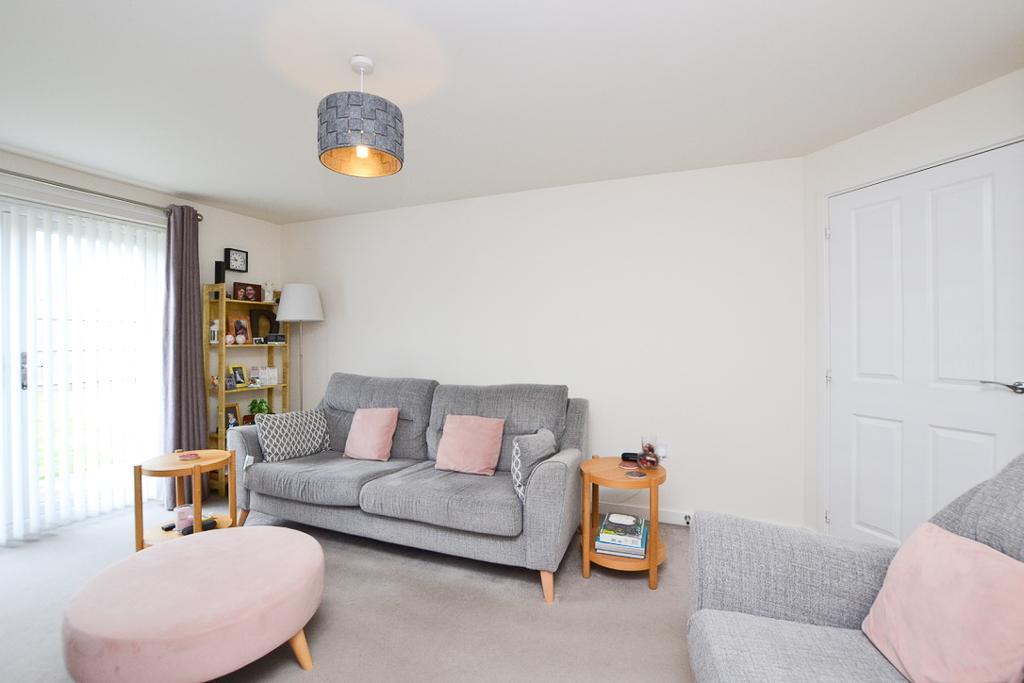
A beautifully presented and generously proportioned lounge, offering a bright and comfortable space ideal for both relaxing and entertaining. The room benefits from excellent natural light via large rear-facing doors, creating a warm and inviting atmosphere throughout.
Thoughtfully arranged with ample space for a range of furnishings, the layout lends itself perfectly to modern family living. Soft neutral décor, quality flooring and contemporary finishes enhance the overall feel, while the open aspect to the rear adds to the sense of space.
A superb main reception room, combining comfort, style and practicality.
Dining room
8' 7'' x 9' 2'' (2.62m x 2.81m)
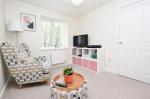
A versatile front-facing reception room, currently arranged as a cosy snug, offering a bright and inviting space ideal for relaxing. The room benefits from a large window allowing for plenty of natural light, while neutral décor and soft finishes create a calm and welcoming atmosphere.
Well-proportioned, the space easily accommodates a range of uses including a formal dining room, second sitting room or home office, depending on individual requirements. Finished with modern flooring, radiator heating and tasteful styling throughout, this is a flexible room perfectly suited to modern living.
Kitchen/diner
9' 6'' x 13' 10'' (2.91m x 4.25m)
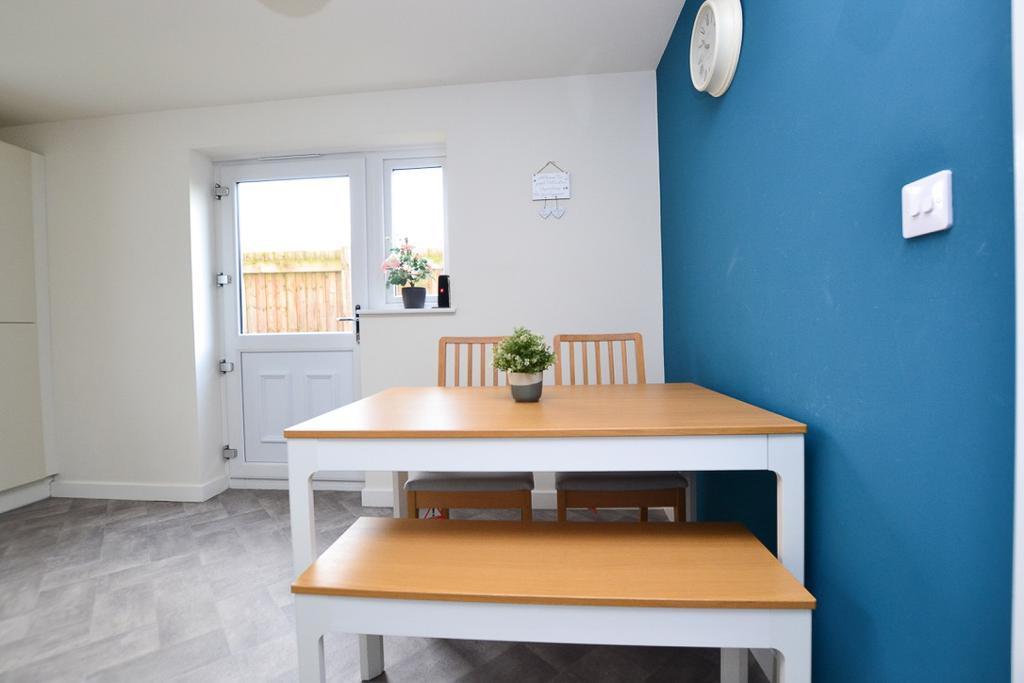
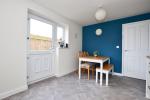
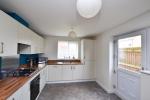
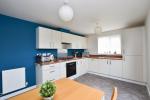
A bright and well-presented kitchen/diner, thoughtfully designed to offer both practicality and a sociable space for everyday living. The kitchen is fitted with a range of modern wall and base units, complemented by warm wood-effect work surfaces and ample preparation space. Integrated cooking appliances and space for additional white goods create a functional layout, while the large window above the sink allows for plenty of natural light.
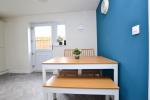
To the rear, the dining area comfortably accommodates a table and seating, making it ideal for family meals or entertaining. Double glazed door and window provide direct access to the garden, further enhancing the light and airy feel of the room.
Finished with contemporary flooring and neutral décor throughout, this is a versatile space perfectly suited to modern family living.
Ground floor wc and cloak
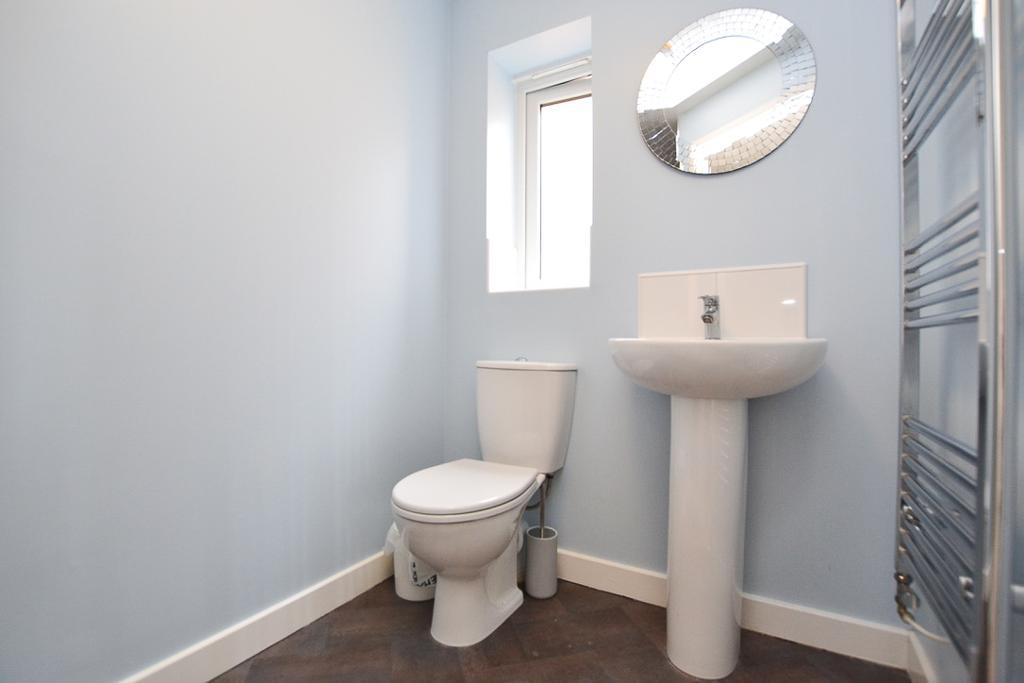
A modern ground floor cloakroom fitted with a low-level WC and pedestal wash hand basin with chrome fittings. Finished with neutral décor and contemporary flooring, the space is both practical and well-presented. A useful addition to the home, ideal for guests and everyday convenience.
First Floor
Bedroom one
12' 0'' x 13' 10'' (3.67m x 4.25m)
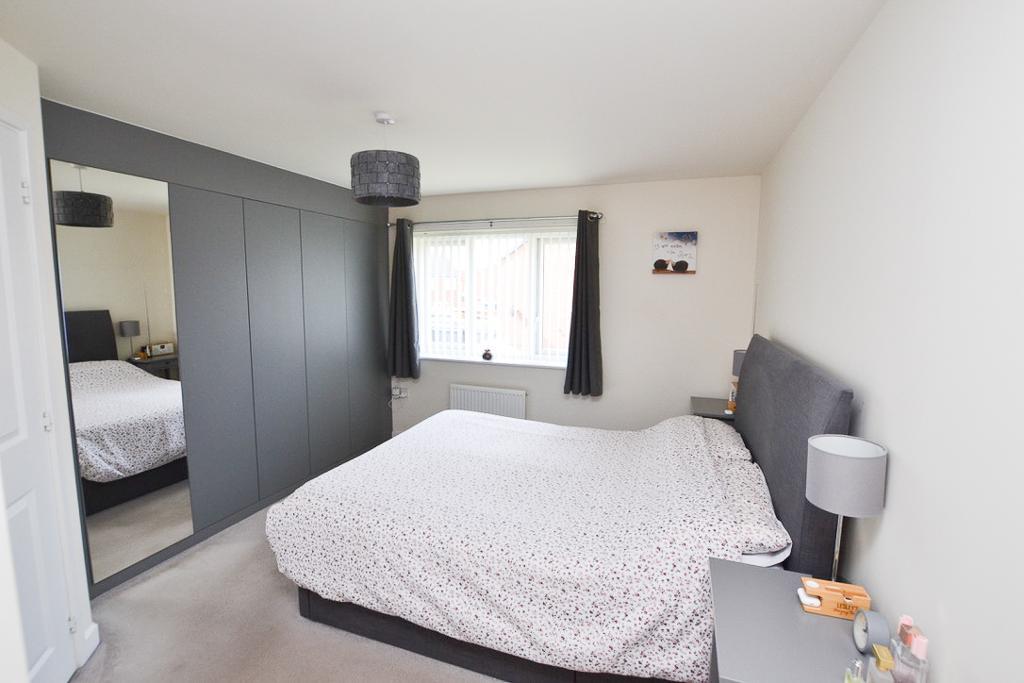
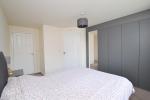
A spacious and well-presented principal bedroom, offering a calm and comfortable retreat. The room benefits from a large window allowing for plenty of natural light, while neutral décor enhances the bright and airy feel.
A standout feature is the range of fitted wardrobes, providing excellent storage with sleek, modern finishes and mirrored detailing. The generous proportions easily accommodate a double bed and additional furnishings, making this a practical and stylish main bedroom.
Finished with soft carpeting, radiator heating and contemporary styling throughout, this is a superb principal suite ideal for modern living.
En-suite
7' 10'' x 4' 10'' (2.4m x 1.5m)
A modern en-suite shower room, fitted with a low-level WC and pedestal wash hand basin with chrome fittings. The space is enhanced by a window allowing for natural light and ventilation, while contemporary tiling and neutral décor create a fresh and clean finish.
Complete with a heated towel rail, this is a practical and well-presented addition to the principal bedroom.
Bedroom two
8' 11'' x 13' 10'' (2.72m x 4.25m)
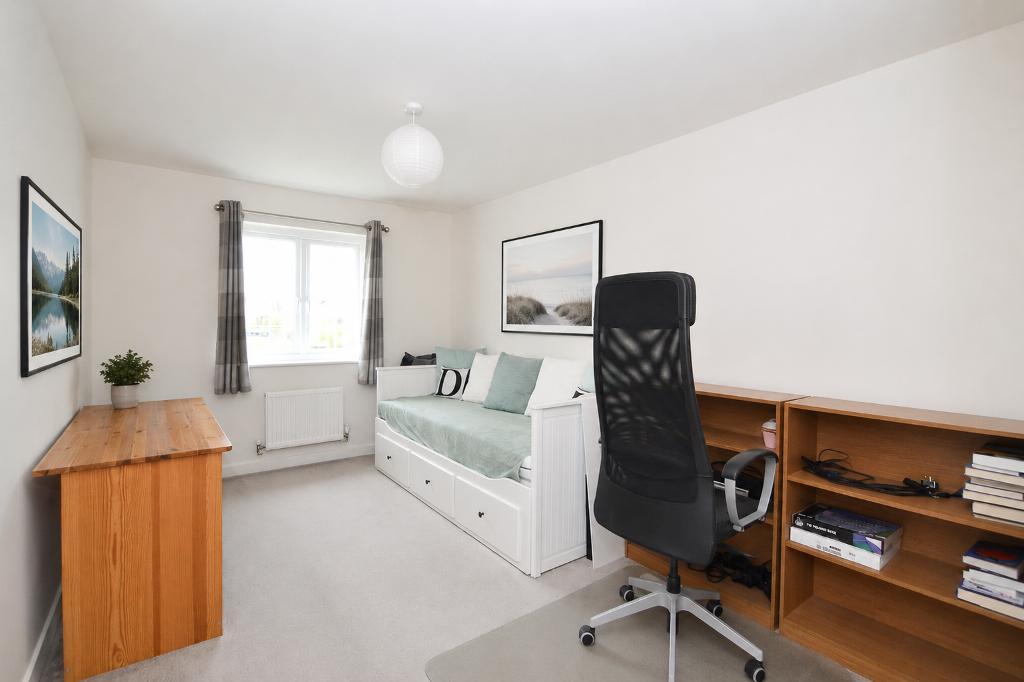
A bright and well-proportioned second bedroom, offering a versatile space ideal for a range of uses. The room benefits from a large window allowing for plenty of natural light, enhancing the airy and welcoming feel.
Currently arranged as a home office and guest room, the space comfortably accommodates a bed along with additional furnishings, making it perfect as a double bedroom, study or dressing room. Finished with neutral décor, soft carpeting and radiator heating, this is a flexible and well-presented room suited to modern living.
Bedroom three
12' 0'' x 9' 2'' (3.66m x 2.81m)
A bright and well-proportioned third bedroom, offering a versatile space ideal for a range of uses. The room benefits from a large window allowing for plenty of natural light, enhancing the airy and welcoming feel.
The space comfortably accommodates a bed along with additional furnishings, making it perfect as a double bedroom, study or dressing room. Finished with neutral décor, soft carpeting and radiator heating, this is a flexible and well-presented room suited to modern living.
Bedroom four
11' 4'' x 7' 4'' (3.47m x 2.24m)
A well-proportioned fourth bedroom, currently utilised as a home office, offering a versatile space to suit a range of needs. The room benefits from natural light and a neutral finish, creating a bright and practical working environment.
Ideal as a study, nursery or single bedroom, the space comfortably accommodates office furniture or bedroom furnishings depending on requirements. Finished with soft carpeting and radiator heating, this is a flexible room perfectly suited to modern living.
Bathroom
7' 10'' x 6' 7'' (2.4m x 2.03m)
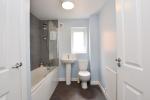
A modern and well-appointed family bathroom fitted with a white three-piece suite comprising panelled bath with shower over and glass screen, pedestal wash hand basin and low-level WC.
The room benefits from a window providing natural light and ventilation, while contemporary tiling to the bath area and neutral décor create a clean and stylish finish. Additional features include a heated radiator and practical layout, making this a comfortable and functional space for everyday use.
Location
Dinnington is a highly desirable village on the northern edge of Newcastle upon Tyne, offering the perfect balance between peaceful, semi-rural living and excellent connectivity. Ideally positioned close to the A1, the area provides easy access into Newcastle city centre, Gosforth and Newcastle International Airport, making it particularly popular with commuters and families alike.
The village itself benefits from a strong sense of community and a quieter pace of life, with a selection of local amenities including shops, pubs and well-regarded schooling options nearby. Surrounded by open countryside, Dinnington is also within easy reach of Big Waters Nature Reserve, offering beautiful walking routes and outdoor space right on the doorstep.
Dinnington is an ideal choice for those seeking a more relaxed lifestyle without compromising on accessibility to the city and surrounding areas.
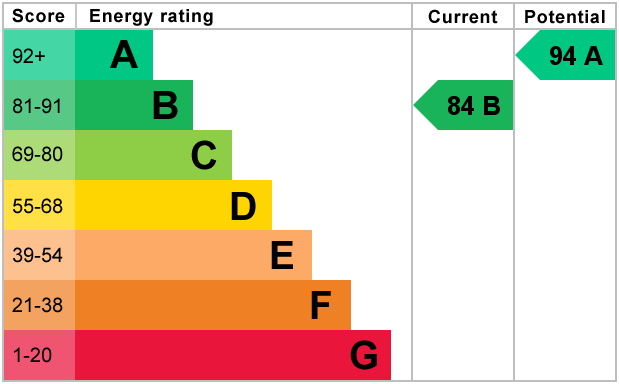
Energy Efficiency
Additional Information
For further information on this property please call 0191 6601568 or e-mail info@birdhouseproperties.co.uk
Contact Us
Bowden House, 42 Bowden Close, Newcastle Great Park, Newcastle Upon Tyne, Tyne and Wear, NE13 9GB
0191 6601568
Key Features
- Four well-proportioned bedrooms
- Modern kitchen/diner with garden access
- Stylish principal bedroom
- Enclosed rear garden with lawn and patio
- Neutral décor throughout, ready to move
- Spacious lounge
- Versatile second reception room/snug
- Contemporary family bathroom
- Driveway parking and integral garage
- Popular residential location
Share this property
Property Search

Powered by Domus - Estate Agent Software